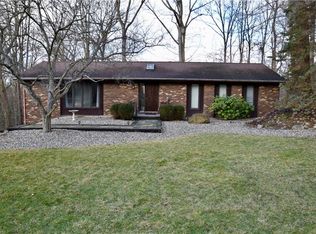
4456 Provens Dr, Akron, OH 44319
Home value
$412,700
$376,000 - $454,000
$3,652/mo
Owner options
$3,652/mo
Rent Zestimate®
Find your next renter with Zillow Rental Manager. Plus, with online applications, you can quickly screen prospective tenants – for free.
$3,652/mo
Rent Zestimate®
$2,631/mo
Est. payment
Refinancing to a lower rate could help reduce your monthly payments and save thousands over the life of the loan.
$2,631/mo
Est. payment
Explore your selling options
Work with a Zillow partner agent
Leverage their expertise and Zillow's premium Showcase listings to get your home seen by more buyers.
Get startedList with your own agent
Get your home in front of millions of buyers by listing it on Zillow.
Learn how to do itSell it yourself
Take full control of how buyers see your home on Zillow by listing For Sale by Owner (FSBO).
List your homeWhat's special
Zillow last checked:
Listing updated:
Deborah L Pickens 330-697-7284 debbiepickens@howardhanna.com,
Howard Hanna
Sean Cemm, 2015001829
EXP Realty, LLC.
Facts & features
Interior
Bedrooms & bathrooms
- Bedrooms: 3
- Bathrooms: 3
- Full bathrooms: 2
- 1/2 bathrooms: 1
- Main level bathrooms: 2
- Main level bedrooms: 3
Primary bedroom
- Description: Walk in closet. Slider to go out opn to the new trex deck,Flooring: Carpet
- Level: First
- Dimensions: 20 x 15
Bedroom
- Description: Flooring: Carpet
- Level: First
- Dimensions: 11 x 10
Bedroom
- Description: Flooring: Carpet
- Level: First
- Dimensions: 10 x 10
Primary bathroom
- Description: Bath en suite with shower,Flooring: Linoleum
- Level: First
- Dimensions: 11 x 6
Bathroom
- Description: Full Hall Bath with tub/shower,Flooring: Tile
- Level: First
- Dimensions: 6 x 6
Bathroom
- Description: 1/2 bath located inside the living suite and laundry room,Flooring: Luxury Vinyl Tile
- Level: Lower
- Dimensions: 4 x 3
Other
- Description: Enter this suite through double glass french doors.was used as an in-law suite Room has a slider out to the oasis of a backyard,Flooring: Luxury Vinyl Tile
- Level: Lower
- Dimensions: 12 x 19
Bonus room
- Description: Room is in the additional suite used as a 4th bedroom,Flooring: Luxury Vinyl Tile
- Level: Lower
- Dimensions: 12 x 12
Dining room
- Description: Flooring: Carpet
- Features: Chandelier
- Level: First
- Dimensions: 9 x 10
Entry foyer
- Description: Flooring: Luxury Vinyl Tile
- Level: First
- Dimensions: 8 x 3
Family room
- Description: Room is open to the kitchen. double sided fireplace. New Slider open to the trex deck,Flooring: Carpet
- Features: Fireplace
- Level: First
- Dimensions: 16 x 15
Kitchen
- Description: New Kitchen w/th 10 ft Cambria Quartz Island Seats 10,Flooring: Luxury Vinyl Tile
- Features: Breakfast Bar, Laminate Counters, Stone Counters
- Level: First
- Dimensions: 16 x 7
Laundry
- Description: Large laundry room with full size washer/dryer stacked. large cabinet/counters for folding clothes,Flooring: Luxury Vinyl Tile
- Level: Lower
- Dimensions: 3 x 8
Living room
- Description: Fireplace w/ mantel is double sided. Room is used as a sitting room,Flooring: Carpet
- Features: Fireplace, High Ceilings
- Level: First
- Dimensions: 15 x 13
Recreation
- Description: Recreation room or can be used as an office,Flooring: Luxury Vinyl Tile
- Features: Fireplace
- Level: Lower
- Dimensions: 13 x 12
Heating
- Fireplace(s), Gas
Cooling
- Central Air
Appliances
- Included: Dryer, Dishwasher, Microwave, Range, Refrigerator, Water Softener, Washer
- Laundry: Washer Hookup, Electric Dryer Hookup, Lower Level, Laundry Room
Features
- Entrance Foyer, Eat-in Kitchen, In-Law Floorplan, Kitchen Island, Open Floorplan, Pantry, Stone Counters, Walk-In Closet(s), Air Filtration
- Basement: Exterior Entry,Full,Finished,Interior Entry,Storage Space,Walk-Up Access,Walk-Out Access
- Number of fireplaces: 2
- Fireplace features: Basement, Double Sided, Family Room, Great Room, Gas, Wood Burning
Interior area
- Total structure area: 3,391
- Total interior livable area: 3,391 sqft
- Finished area above ground: 1,819
- Finished area below ground: 1,572
Property
Parking
- Parking features: Attached, Concrete, Drain, Garage Faces Front, Garage, Garage Door Opener, Inside Entrance, Kitchen Level, Water Available
- Attached garage spaces: 2
Features
- Levels: Two,Multi/Split
- Stories: 2
- Patio & porch: Rear Porch, Covered, Deck, Front Porch
- Exterior features: Private Yard
- Fencing: Invisible
Lot
- Size: 0.48 Acres
- Dimensions: 82 x 204
- Features: Back Yard, Secluded
Details
- Parcel number: 2806582
- Other equipment: Air Purifier
Construction
Type & style
- Home type: SingleFamily
- Architectural style: Bi-Level,Tudor
- Property subtype: Single Family Residence
- Attached to another structure: Yes
Materials
- Brick, Wood Siding
- Roof: Asphalt,Fiberglass
Condition
- Year built: 1978
Details
- Builder name: Lake
Utilities & green energy
- Sewer: Septic Tank
- Water: Well
Community & neighborhood
Security
- Security features: Carbon Monoxide Detector(s), Smoke Detector(s)
Community
- Community features: Fishing, Park
Location
- Region: Akron
- Subdivision: Tamarack Highlands
Other
Other facts
- Listing agreement: Exclusive Right To Sell
- Listing terms: Cash,Conventional,FHA,VA Loan
Price history
| Date | Event | Price |
|---|---|---|
| 9/5/2025 | Sold | $400,000+1%$118/sqft |
Source: MLS Now #5134836 Report a problem | ||
| 8/11/2025 | Pending sale | $395,900$117/sqft |
Source: MLS Now #5134836 Report a problem | ||
| 8/4/2025 | Price change | $395,900-5.7%$117/sqft |
Source: MLS Now #5134836 Report a problem | ||
| 7/30/2025 | Listed for sale | $419,900$124/sqft |
Source: MLS Now #5134836 Report a problem | ||
| 7/22/2025 | Pending sale | $419,900$124/sqft |
Source: MLS Now #5134836 Report a problem | ||
| 7/14/2025 | Price change | $419,900-4.5%$124/sqft |
Source: MLS Now #5134836 Report a problem | ||
| 7/7/2025 | Price change | $439,500-2.1%$130/sqft |
Source: MLS Now #5134836 Report a problem | ||
| 6/27/2025 | Listed for sale | $449,000+95.3%$132/sqft |
Source: MLS Now #5134836 Report a problem | ||
| 8/15/2019 | Listing removed | $229,900$68/sqft |
Source: Howard Hanna - Green / Uniontown #4115816 Report a problem | ||
| 8/15/2019 | Pending sale | $229,900+2.2%$68/sqft |
Source: Howard Hanna - Green / Uniontown #4115816 Report a problem | ||
| 8/14/2019 | Sold | $225,000-2.1%$66/sqft |
Source: | ||
| 7/18/2019 | Price change | $229,900-4.2%$68/sqft |
Source: Howard Hanna - Green / Uniontown #4115816 Report a problem | ||
| 7/3/2019 | Price change | $239,900-4%$71/sqft |
Source: Howard Hanna - Green / Uniontown #4097087 Report a problem | ||
| 5/22/2019 | Listed for sale | $249,900+31.5%$74/sqft |
Source: Howard Hanna #4097087 Report a problem | ||
| 6/17/2010 | Sold | $190,000-5%$56/sqft |
Source: Public Record Report a problem | ||
| 4/29/2010 | Price change | $199,900-2%$59/sqft |
Source: Coldwell Banker Hunter Realty #3095099 Report a problem | ||
| 4/11/2010 | Price change | $203,900-2.9%$60/sqft |
Source: Coldwell Banker Hunter Realty #3095099 Report a problem | ||
| 1/15/2010 | Listed for sale | $209,900-4.5%$62/sqft |
Source: Coldwell Banker Hunter Realty #3095099 Report a problem | ||
| 11/7/2009 | Listing removed | $219,900$65/sqft |
Source: Coldwell Banker Hunter Realty #3004363 Report a problem | ||
| 7/10/2009 | Price change | $219,900-2.3%$65/sqft |
Source: Coldwell Banker Hunter Realty #3004363 Report a problem | ||
| 7/7/2009 | Price change | $225,000+2.3%$66/sqft |
Source: Coldwell Banker Hunter Realty #3004363 Report a problem | ||
| 7/4/2009 | Price change | $219,900-2.3%$65/sqft |
Source: Coldwell Banker Hunter Realty #3004363 Report a problem | ||
| 2/17/2009 | Listed for sale | $225,000-2.1%$66/sqft |
Source: Coldwell Banker** #3004363 Report a problem | ||
| 3/24/2008 | Listing removed | $229,900$68/sqft |
Source: Owner Report a problem | ||
| 10/24/2007 | Listed for sale | $229,900$68/sqft |
Source: Owner Report a problem | ||
Public tax history
| Year | Property taxes | Tax assessment |
|---|---|---|
| 2025 | $4,797 +0.4% | $97,380 |
| 2024 | $4,776 +4.7% | $97,380 |
| 2023 | $4,562 +11.4% | $97,380 +24% |
| 2022 | $4,094 +9.9% | $78,527 +3% |
| 2021 | $3,724 | $76,266 |
| 2020 | -- | $76,266 +13.4% |
| 2019 | $3,436 -2.2% | $67,271 +0% |
| 2018 | $3,513 +12.6% | $67,270 |
| 2017 | $3,121 | $67,270 +19.9% |
| 2016 | $3,121 | $56,110 |
| 2015 | $3,121 +0.7% | $56,110 |
| 2014 | $3,101 -0.4% | $56,110 +0.3% |
| 2013 | $3,112 -0.5% | $55,950 |
| 2012 | $3,127 +0% | $55,950 +0% |
| 2011 | $3,126 +8.4% | $55,945 -6.5% |
| 2010 | $2,884 | $59,816 |
| 2009 | -- | $59,816 |
| 2008 | $2,415 -17.7% | $59,816 -7.1% |
| 2007 | $2,934 +1.3% | $64,394 |
| 2006 | $2,895 +3.4% | $64,394 |
| 2005 | $2,801 +123.8% | $64,394 |
| 2004 | $1,251 -76.1% | $64,394 |
| 2003 | $5,232 -19.8% | $64,394 |
| 2002 | $6,525 +16.3% | $64,394 +23.8% |
| 2001 | $5,608 +53.6% | $52,024 |
| 2000 | $3,651 | $52,024 |
Find assessor info on the county website
Neighborhood: 44319
Nearby schools
GreatSchools rating
- 9/10Green Intermediate Elementary SchoolGrades: 4-6Distance: 2.6 mi
- 8/10Green Middle SchoolGrades: 6-8Distance: 2.5 mi
- 8/10Green High SchoolGrades: 9-12Distance: 2.4 mi
Schools provided by the listing agent
- District: Green LSD (Summit)- 7707
Source: MLS Now. This data may not be complete. We recommend contacting the local school district to confirm school assignments for this home.
Get a cash offer in 3 minutes
- Ohio
- Summit County
- Akron
- 44319
- 4456 Provens Dr
