Skip main navigation
Sold for $275,000
  • $275,000

    4456 Rice Field Rd., Murrells Inlet, SC 29576

    3beds
    1,332sqft
    Single Family Residence
    Built in 1994
    10,018 Square Feet Lot
    $275,000 Zestimate®
    $206/sqft
    $1,978 Estimated rent

    Home value

    $275,000

    $261,000 - $289,000

    $1,978/mo

    Zestimate® history
    Loading
    Loading...

    Owner options

    List your home for rent

    $1,978/mo

    Rent Zestimate®

    Find your next renter with Zillow Rental Manager. Plus, with online applications, you can quickly screen prospective tenants – for free.

    Learn more

    $1,978/mo

    Rent Zestimate®

    Refinance and save

    $1,668/mo

    Est. payment

    Refinancing to a lower rate could help reduce your monthly payments and save thousands over the life of the loan.

    See today's rates

    $1,668/mo

    Est. payment

    Explore your selling options

    Work with a Zillow partner agent

    Leverage their expertise and Zillow's premium Showcase listings to get your home seen by more buyers.

    Get started

    List with your own agent

    Get your home in front of millions of buyers by listing it on Zillow.

    Learn how to do it

    Sell it yourself

    Take full control of how buyers see your home on Zillow by listing For Sale by Owner (FSBO).

    List your home

    What's special

    Cozy fireplaceDetached storage shedDelightful breakfast barComfort stationGranite counter topsKitchen pantryWall oven
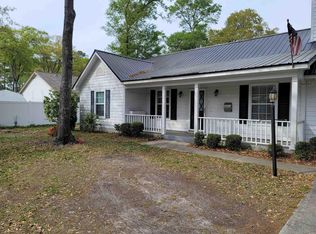
    Presenting this distinctive 3 bedroom 2 bath home located in very popular Planters Trace community with no HOA dues. This inviting home features carpet & tile flooring, a chair railing lined large comfortable living room with vaulted ceilings along with a cozy fireplace, and showcases French door access to the relaxing back patio with interlocking concrete pavers. The kitchen is equipped with a stainless steel appliance refrigerator & dishwasher, a flat cook top, a wall oven, ample cabinet spaces, granite counter tops, a kitchen pantry, and a delightful breakfast bar. The primary suite offers a ceiling fan, double door closet, private access to the primary bath that hosts a single sink vanity, a comfort station, and a large deluxe step-in shower. This peaceful home is completed with two additional bedrooms, a full guest bath, a detached storage shed, and a two car side load attached garage. This home offers effortless access to the beach, nearby golf courses, and everything else Myrtle Beach & Murrells Inlet has to offer—from lively dining spots and award-winning live shows to public fishing piers, the Murrells Inlet Marsh Walk, and unique shopping experiences along the Grand Strand. You’ll also appreciate its convenient location close to everyday essentials like grocery stores, banks, post offices, medical facilities, and pharmacies. Be sure to explore the state-of-the-art 3D virtual tour. Floor plans are created using virtual tour technology and are intended for estimation purposes only. All square footage is approximate and not guaranteed; buyers are responsible for verifying all information. Some photos have been virtually staged.

    Zillow last checked:

    Listing updated:

    Listed by:

    The Greg Sisson Team 843-642-8585,

    The Ocean Forest Company,

    Greg Sisson 843-606-6281,

    The Ocean Forest Company

    Bought with:

    Karla G Tanner, 9786

    South Strand Realty

    Source: CCAR,MLS#: 2617708MLS LogoOriginating MLS: Coastal Carolinas Association of Realtors

    Facts & features

    Interior

    Bedrooms & bathrooms
    • Bedrooms: 3
    • Bathrooms: 2
    • Full bathrooms: 2
    Rooms
    • Room types: Bathroom
    Primary bedroom
    • Features: Ceiling Fan(s), Main Level Primary
    • Level: First
    Kitchen
    • Features: Breakfast Bar, Dishwasher, Kitchen Exhaust Fan, Pantry, Solid Surface Counters
    Living room
    • Features: Ceiling Fan(s), Fireplace, Vaulted Ceiling(s)
    Other
    • Features: Bedroom on Main Level
    Heating
    • Central
    Cooling
    • Central Air
    Appliances
    • Included: Cooktop, Dishwasher, Refrigerator, Range Hood
    • Laundry: Washer Hookup
    Features
    • Ceiling Fan(s), Fireplace, Main Level Primary, Separate Shower, Vanity, Breakfast Bar, Bedroom on Main Level, Solid Surface Counters
    • Flooring: Carpet, Tile
    • Has fireplace: Yes
    Interior area
    • Total structure area: 1,800
    • Total interior livable area: 1,332 sqft

    Property

    Parking
    • Total spaces: 6
    • Parking features: Attached, Garage, Two Car Garage
    • Attached garage spaces: 2
    Features
    • Levels: One
    • Stories: 1
    • Patio & porch: Patio
    • Exterior features: Patio
    Lot
    • Size: 10,018 Square Feet
    • Dimensions: 75 x 117 x 100 x 115
    Details
    • Additional parcels included: ,
    • Parcel number: 4101190013600
    • Zoning: RES
    • Special conditions: None

    Construction

    Type & style
    • Home type: SingleFamily
    • Architectural style: Traditional
    • Property subtype: Single Family Residence
    Materials
    • Wood Frame
    • Foundation: Slab
    Condition
    • Resale
    • Year built: 1994

    Utilities & green energy

    • Water: Public
    • Utilities for property: Cable Available, Electricity Available, Phone Available, Sewer Available, Water Available

    Community & HOA

    Community
    • Security: Smoke Detector(s)
    • Subdivision: Planters Trace
    HOA
    • Has HOA: No
    Location
    • Region: Murrells Inlet

    Financial & listing details

    • Price per square foot: $206/sqft
    • Tax assessed value: $310,500
    • Annual tax amount: $847
    • Date on market: 7/15/2026
    • Listing terms: Cash,Conventional
    • Electric utility on property: Yes

    Price history

    DateEventPrice
    8/18/2026Sold$275,000-11.3%$206/sqft
    Source: CCAR #2617708 Report a problem
    7/21/2026Pending sale$310,000$233/sqft
    Source: CCAR #2617708 Report a problem
    7/15/2026Listed for sale$310,000+113.8%$233/sqft
    Source: CCAR #2617708 Report a problem
    10/22/2013Sold$145,000+11.6%$109/sqft
    Source: CCAR #1302116 Report a problem
    8/1/2013Listed for sale$129,900-16.2%$98/sqft
    Source: Coastal Strand Realtors #1302116 Report a problem
    3/14/2005Sold$155,000$116/sqft
    Source: Public Record Report a problem

    Public tax history

    YearProperty taxesTax assessment
    2025$847 +11.4%$7,834 +15%
    2024$760 +5.5%$6,810
    2023$721 +30.7%$6,810
    2022$551 +3.4%$6,810 0%
    2021$533 +0.3%$6,812
    2020$532 $6,812 +8.6%
    2019-- $6,272 -90%
    2018$565 +1.4%$62,720 +900%
    2017$557 +3.4%$6,272
    2016$539 $6,272
    2015$539 --
    2014$539 -19.2%$145,000 -3.5%
    2012$667 $150,300
    2011-- $150,300
    2010-- $150,300 -0.1%
    2009-- $150,400
    2008-- $150,400
    2007-- $150,400 +32.5%
    2005-- $113,497
    2003-- $113,497
    2001$417 +15.1%$113,497
    2000$363 $113,497
    Find assessor info on the county website

    Neighborhood: 29576

    Nearby schools

    GreatSchools rating
    Schools provided by the listing agent
    • Elementary: Waccamaw Elementary School
    • Middle: Waccamaw Middle School
    • High: Waccamaw High School

    Source: CCAR. This data may not be complete. We recommend contacting the local school district to confirm school assignments for this home.

    Sell for more on Zillow
    Get a Zillow Showcase℠ listing at no additional cost and you could sell for .
    $275,000
    2% more
    +$5,500
    With Zillow Showcase(estimated)
    $280,500
    Sell for more on Zillow
    Get a Zillow Showcase℠ listing at no additional cost and you could sell for .
    $275,000
    2% more
    +$5,500
    With Zillow Showcase(estimated)
    $280,500