OPEN HOUSE SAT (5/17) 11AM-1PM. Unlock the lifestyle you’ve been dreaming of with a home that offers rare outdoor space, versatile bonus areas, and a garage that goes beyond expectations—all in a prime Englewood location. This charming bungalow is filled with natural light and timeless character, featuring rich hardwood floors that extend into both bedrooms, each offering serene views of the beautifully landscaped backyard. The heart of the home is the large, updated kitchen—complete with sleek countertops, ample cabinetry, a stylish tile backsplash, and a gas range perfect for home chefs. Built-in storage is thoughtfully integrated throughout the home, and a dedicated laundry room adds both function and flair with custom cabinets, a chic backsplash, and additional counter space. Step outside to your own backyard retreat with mature trees, lush landscaping, a fenced garden area, and expansive deck that comes complete with an outdoor sectional—perfect for lounging, entertaining, or soaking up the Colorado sun. The oversized detached garage includes two full car bays plus a third area for storage or workshop use, while an adjacent finished flex space provides endless possibilities. This bonus room features a custom Murphy bed, built-in cabinetry, vinyl flooring, upgraded lighting and electrical, and direct access to the backyard through a patio door. Located just one block from Cherry Hills Village, this home is also within walking distance to South Broadway's restaurants and just minutes from light rail and River Point Shopping Center. With its perfect mix of charm, functionality, and location, this move-in-ready gem is a rare opportunity to live fully and comfortably in one of Denver’s most desirable pockets.
Sold for $548,400
$548,400
4456 S Washington Street, Englewood, CO 80113
2beds
954sqft
Single Family Residence
Built in 1950
6,273 Square Feet Lot
$527,900 Zestimate®
$575/sqft
$2,375 Estimated rent
Home value
$527,900
$491,000 - $565,000
$2,375/mo
Zestimate® history
Owner options
List your home for rent
$2,375/mo
Rent Zestimate®
Find your next renter with Zillow Rental Manager. Plus, with online applications, you can quickly screen prospective tenants – for free.
$2,375/mo
Rent Zestimate®
Refinance and save
$3,246/mo
Est. payment
Refinancing to a lower rate could help reduce your monthly payments and save thousands over the life of the loan.
$3,246/mo
Est. payment
Explore your selling options
Work with a Zillow partner agent
Leverage their expertise and Zillow's premium Showcase listings to get your home seen by more buyers.
Get startedList with your own agent
Get your home in front of millions of buyers by listing it on Zillow.
Learn how to do itSell it yourself
Take full control of how buyers see your home on Zillow by listing For Sale by Owner (FSBO).
List your homeWhat's special
Zillow last checked:
Listing updated:
Listed by:
Jolynn Crownover 303-565-0670 jolynn@crownrealestateco.com,
Real Broker, LLC DBA Real
Bought with:
Cole Rudy, 100105041
Compass - Denver
Source: REcolorado as distributed by MLS GRID,MLS#: 6660722
Facts & features
Interior
Bedrooms & bathrooms
- Bedrooms: 2
- Bathrooms: 1
- Full bathrooms: 1
- Main level bathrooms: 1
- Main level bedrooms: 2
Primary bedroom
- Description: Bright With Hardwood Floors And A View Of The Private Backyard.
- Level: Main
Bedroom
- Description: Bright With Hardwood Floors And View Of The Backyard.
- Level: Main
Bathroom
- Description: Updated And Bright Bathroom.
- Level: Main
Bonus room
- Description: Detached Finished Office And/Or Guest Space With Custom Murphy Bed With Storage Cabinets, Lighting, Electrical, Vinyl Floors, And Patio Door To Backyard (A Part Of The Garage Structure Which Still Fits 2 Cars Very Easily + Bonus Storage).
- Level: Main
- Area: 171 Square Feet
- Dimensions: 19 x 9
Dining room
- Description: Dedicated Dining Space With Updated Lighting.
- Level: Main
Kitchen
- Description: Stunning, Expansive Kitchen With Stainless Steel Appliances And Designer Finishes.
- Level: Main
Laundry
- Description: Dedicated Laundry Space With Designer Tile, Countertop, And Custom Cabinets.
- Level: Main
Living room
- Description: Bright, Spacious Room With Hardwood Floors And 2 Additional Nooks For A Desk, Storage, Or Home Decor.
- Level: Main
Heating
- Forced Air
Cooling
- Central Air
Appliances
- Included: Dishwasher, Disposal, Dryer, Gas Water Heater, Microwave, Range, Refrigerator, Washer
- Laundry: In Unit
Features
- Ceiling Fan(s), Eat-in Kitchen, Granite Counters, Open Floorplan, Smoke Free
- Flooring: Tile, Wood
- Windows: Double Pane Windows
- Has basement: No
Interior area
- Total structure area: 954
- Total interior livable area: 954 sqft
- Finished area above ground: 954
Property
Parking
- Total spaces: 2
- Parking features: Oversized, Storage
- Garage spaces: 2
Features
- Levels: One
- Stories: 1
- Patio & porch: Front Porch, Patio
- Exterior features: Garden, Private Yard
- Fencing: Full
Lot
- Size: 6,273 Square Feet
- Features: Landscaped, Level, Many Trees
Details
- Parcel number: 031997798
- Zoning: R-1-C
- Special conditions: Standard
Construction
Type & style
- Home type: SingleFamily
- Architectural style: Bungalow
- Property subtype: Single Family Residence
Materials
- Brick, Concrete
- Foundation: Concrete Perimeter
- Roof: Composition
Condition
- Year built: 1950
Utilities & green energy
- Sewer: Public Sewer
- Water: Public
Community & HOA
Community
- Subdivision: South Broadway Heights
HOA
- Has HOA: No
Location
- Region: Englewood
Financial & listing details
- Price per square foot: $575/sqft
- Tax assessed value: $578,000
- Annual tax amount: $2,857
- Date on market: 5/15/2025
- Listing terms: 1031 Exchange,Cash,Conventional,FHA,VA Loan
- Exclusions: Sellers Personal Property, Staging Furniture And Any Staging Items.
- Ownership: Individual
- Road surface type: Paved
Price history
| Date | Event | Price |
|---|---|---|
| 6/20/2025 | Sold | $548,400+2.5%$575/sqft |
Source:  REcolorado as distributed by MLS GRID #6660722 Report a problem REcolorado as distributed by MLS GRID #6660722 Report a problem | ||
| 5/24/2025 | Pending sale | $534,900$561/sqft |
Source: REcolorado as distributed by MLS GRID #6660722 Report a problem | ||
| 5/15/2025 | Listed for sale | $534,900+18.9%$561/sqft |
Source: REcolorado as distributed by MLS GRID #6660722 Report a problem | ||
| 9/4/2020 | Sold | $450,000$472/sqft |
Source: Public Record Report a problem | ||
| 8/6/2020 | Pending sale | $450,000$472/sqft |
Source: Mb Delahanty & Associates #3667179 Report a problem | ||
| 7/31/2020 | Listed for sale | $450,000+56.5%$472/sqft |
Source: Mb Delahanty & Associates #3667179 Report a problem | ||
| 6/8/2015 | Sold | $287,500+79.2%$301/sqft |
Source: Public Record Report a problem | ||
| 1/12/2015 | Sold | $160,401$168/sqft |
Source: Public Record Report a problem | ||
Public tax history
| Year | Property taxes | Tax assessment |
|---|---|---|
| 2025 | $2,857 +13.4% | $36,125 +0.8% |
| 2024 | $2,521 +20.8% | $35,832 -10.2% |
| 2023 | $2,086 -5.2% | $39,900 +39.3% |
| 2022 | $2,201 | $28,641 -8.2% |
| 2021 | -- | $31,210 +12.1% |
| 2020 | $2,045 +14.2% | $27,850 |
| 2019 | $1,791 | $27,850 +21.6% |
| 2018 | $1,791 +0.9% | $22,903 |
| 2017 | $1,775 | $22,903 +31.6% |
| 2016 | -- | $17,401 |
| 2015 | -- | $17,401 +28.3% |
| 2014 | $638 +29.2% | $13,564 -8% |
| 2013 | $494 | $14,740 |
| 2012 | -- | $14,740 |
| 2011 | $878 +1.1% | $14,740 +4.1% |
| 2010 | $869 +66.5% | $14,160 |
| 2009 | $522 | $14,160 -14.1% |
| 2008 | -- | $16,477 |
| 2007 | -- | $16,477 +8.6% |
| 2006 | -- | $15,172 |
| 2005 | -- | $15,172 +5.4% |
| 2002 | $876 +12.8% | $14,390 +19% |
| 2001 | $777 | $12,090 |
Find assessor info on the county website
Neighborhood: Duncan Park
Nearby homes
- $463,9002 bd2 ba720 sqft4464 S Washington St, Englewood, CO 80113Off Market
- $403,0002 bd1 ba720 sqft4448 S Washington St, Englewood, CO 80113Off Market
- $539,4003 bd2 ba1.4k sqft4480 S Washington St, Englewood, CO 80113Off Market
- $611,9004 bd2 ba1.4k sqft4440 S Washington St, Englewood, CO 80113Off Market
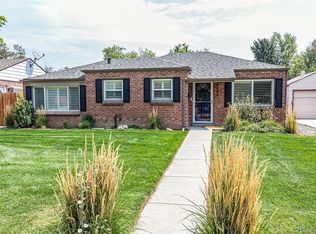
- $462,0002 bd1 ba964 sqft4424 S Washington St, Englewood, CO 80113Sold
- $350,5002 bd1 ba813 sqft4465 S Clarkson St, Englewood, CO 80113Off Market
- $417,5002 bd1 ba924 sqft4467 S Clarkson St, Englewood, CO 80113Off Market
- $471,1003 bd1 ba1k sqft4432 S Washington St, Englewood, CO 80113Off Market
Nearby schools
GreatSchools rating
- 7/10Cherrelyn Elementary SchoolGrades: K-6Distance: 0.4 mi
- 1/10Englewood Middle SchoolGrades: 7-8Distance: 0.8 mi
- 4/10Englewood High SchoolGrades: 9-12Distance: 0.8 mi
Schools provided by the listing agent
- Elementary: Cherrelyn
- Middle: Englewood
- High: Englewood
- District: Englewood 1
Source: REcolorado as distributed by MLS GRID. This data may not be complete. We recommend contacting the local school district to confirm school assignments for this home.
Get a cash offer in 3 minutes
Find out how much your home could sell for in as little as 3 minutes with a no-obligation cash offer.
Estimated market value
$527,900
Get a cash offer in 3 minutes
Find out how much your home could sell for in as little as 3 minutes with a no-obligation cash offer.
Estimated market value
$527,900
- Colorado
- Arapahoe County
- Englewood
- 80113
- Duncan Park
- 4456 S Washington Street
Nearby cities
Nearby neighborhoods
Nearby zip codes
Other Englewood Topics
