Skip main navigation
Sold for $318,000
  • $318,000

    4456 Strathmore Dr, Lake Wales, FL 33859

    3beds
    1,618sqft
    Single Family Residence
    Built in 2006
    6,011 Square Feet Lot
    $289,600 Zestimate®
    $197/sqft
    $1,930 Estimated rent

    Home value

    $289,600

    $275,000 - $304,000

    $1,930/mo

    Zestimate® history
    Loading
    Loading...

    Owner options

    List your home for rent

    $1,930/mo

    Rent Zestimate®

    Find your next renter with Zillow Rental Manager. Plus, with online applications, you can quickly screen prospective tenants – for free.

    Learn more

    $1,930/mo

    Rent Zestimate®

    Refinance and save

    $2,140/mo

    Est. payment

    Refinancing to a lower rate could help reduce your monthly payments and save thousands over the life of the loan.

    See today's rates

    $2,140/mo

    Est. payment

    Explore your selling options

    Work with a Zillow partner agent

    Leverage their expertise and Zillow's premium Showcase listings to get your home seen by more buyers.

    Get started

    List with your own agent

    Get your home in front of millions of buyers by listing it on Zillow.

    Learn how to do it

    Sell it yourself

    Take full control of how buyers see your home on Zillow by listing For Sale by Owner (FSBO).

    List your home

    What's special

    Spacious paver patioMaster bathBrand new roofPrivate backyardBright homeDouble crown accentsFull sliding glass windows
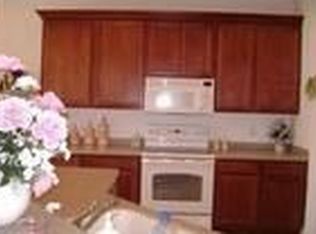
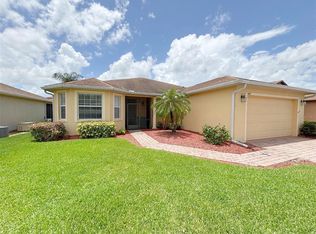
    Wonderful OPEN FLOOR PLAN 2 BEDROOM, 2 BATH w. DEN located in the distinguished 55+community-Beautiful LAKE ASHTON! This bright home sits pretty with its large paver driveway, additional paver golf cart pad, extra wide paver walkway nicely landscaped meandering to an elegant double glass door entry. Upon entering, you will see the continuity of the tile look luxury vinyl flooring throughout this large, open great room, formal dining and dinette combination. Entertaining at it finest! Offset from the great room features your spacious open kitchen noting beautiful 42" cabinets with double crown accents, stainless steel appliances, oversized pantry, and wonderful large breakfast bar overlooking the dinette area. Just beyond the dinette, are (2 )pretty glass French doors that open into a nice size carpeted den and/or home office. Perfect room for a little room to call your own! (3 ) large sliding glass doors, offering wonderful natural lighting throughout the home, opens into a wonderful 10x20 Florida room upgraded with full sliding glass windows for use all year round! Prefer a little outdoor living as well? Enjoy this nicely landscaped, private backyard with spacious paver patio sitting area. Grab your chairs, fire up the grill and enjoy all the tranquility this home offers! Noted upgrades: BRAND NEW ROOF (2023) NEW A/C (2021), upgraded tall vanities in both baths, Master bath features oversized walk-in shower customized with beautiful wood look tile, bronze hand-held shower wand and large corner seat the double car garage was enlarged by an ADDITIONAL 3 FEET ADDED when the home was built - always appreciated for added storage. This home is a MUST TO SEE! Call me to schedule your appointment now- Realtors please be sure to read Realtors notes upon scheduling your appointment!

    Zillow last checked:

    Listing updated:

    Listed by:

    Lori Volochenko 863-206-8901,

    LAKE ASHTON REALTY INC. 863-221-5970

    Bought with:

    Steven Smith, PA, 582552

    LOCKHART & ASSOCIATES INC

    Source: Stellar MLS,MLS#: P4927313MLS LogoOriginating MLS: East Polk

    Facts & features

    Interior

    Bedrooms & bathrooms
    • Bedrooms: 3
    • Bathrooms: 2
    • Full bathrooms: 2
    Primary bedroom
    • Level: First
    • Dimensions: 15x13
    Bedroom 2
    • Level: First
    • Dimensions: 13x10
    Den
    • Level: First
    • Dimensions: 12x10
    Dinette
    • Level: First
    • Dimensions: 13x11
    Great room
    • Level: First
    • Dimensions: 27x17
    Kitchen
    • Level: First
    • Dimensions: 16x12
    Heating
    • Electric
    Cooling
    • Central Air
    Appliances
    • Included: Cooktop, Dishwasher, Disposal, Dryer, Electric Water Heater, Microwave, Refrigerator, Washer
    Features
    • Attic Fan, Eating Space In Kitchen, Kitchen/Family Room Combo, Open Floorplan, Walk-In Closet(s)
    • Flooring: Carpet, Luxury Vinyl
    • Windows: Window Treatments
    • Has fireplace: No
    Interior area
    • Total structure area: 2,307
    • Total interior livable area: 1,618 sqft

    Property

    Parking
    • Total spaces: 2
    • Parking features: Garage - Attached
    • Attached garage spaces: 2
    Features
    • Levels: One
    • Stories: 1
    • Exterior features: Irrigation System, Lighting, Private Mailbox, Rain Gutters, Sprinkler Metered
    • Waterfront features: Lake, Lake Privileges, Boat Ramp - Private
    Lot
    • Size: 6,011 Square Feet
    Details
    • Parcel number: 272918865154006340
    • Special conditions: None

    Construction

    Type & style
    • Home type: SingleFamily
    • Property subtype: Single Family Residence
    Materials
    • Block
    • Foundation: Slab
    • Roof: Shingle
    Condition
    • New construction: No
    • Year built: 2006

    Utilities & green energy

    • Sewer: Public Sewer
    • Water: Public
    • Utilities for property: Cable Connected, Electricity Connected, Sewer Connected, Sprinkler Meter, Water Connected

    Community & HOA

    Community
    • Features: Fishing, Lake, Water Access, Association Recreation - Owned, Clubhouse, Deed Restrictions, Dog Park, Fitness Center, Gated Community - Guard, Golf Carts OK, Golf, Pool, Racquetball, Restaurant
    • Pet fee: $0 monthly
    • Senior community: Yes
    • Subdivision: LAKE ASHTON GOLF CLUB PH 03-A
    HOA
    • Has HOA: Yes
    • Amenities included: Clubhouse, Fence Restrictions, Fitness Center, Gated, Golf Course, Pickleball Court(s), Pool, Racquetball, Recreation Facilities, Sauna, Security, Shuffleboard Court, Spa/Hot Tub, Storage, Tennis Court(s)
    • Services included: 24-Hour Guard, Community Pool, Manager, Recreational Facilities, Security
    • HOA fee: $17 monthly
    • HOA name: Lake Ashton HOA
    • HOA phone: 863-325-0065
    Location
    • Region: Lake Wales

    Financial & listing details

    • Price per square foot: $197/sqft
    • Tax assessed value: $242,188
    • Annual tax amount: $3,550
    • Date on market: 9/13/2023
    • Cumulative days on market: 69 days
    • Listing terms: Cash,Conventional,FHA,VA Loan
    • Ownership: Fee Simple
    • Total actual rent: 0
    • Electric utility on property: Yes
    • Road surface type: Paved

    Price history

    DateEventPrice
    12/18/2023Sold$318,000-3.2%$197/sqft
    Source: Stellar MLS #P4927313 Report a problem
    11/21/2023Pending sale$328,500$203/sqft
    Source: Stellar MLS #P4927313 Report a problem
    9/14/2023Listed for sale$328,500+5.3%$203/sqft
    Source: Stellar MLS #P4927313 Report a problem
    5/22/2023Sold$312,000-4.3%$193/sqft
    Source: Public Record Report a problem
    3/13/2023Pending sale$325,900$201/sqft
    Source: Stellar MLS #P4924672 Report a problem
    2/24/2023Listed for sale$325,900+8.6%$201/sqft
    Source: Stellar MLS #P4924672 Report a problem
    4/12/2022Sold$300,000+0%$185/sqft
    Source: Public Record Report a problem
    3/8/2022Pending sale$299,900$185/sqft
    Source: Stellar MLS #O6007732 Report a problem
    3/7/2022Listed for sale$299,900+37.6%$185/sqft
    Source: Stellar MLS #O6007732 Report a problem
    5/24/2006Sold$218,000$135/sqft
    Source: Public Record Report a problem

    Public tax history

    YearProperty taxesTax assessment
    2025$4,881 +1.6%$242,188 -3.3%
    2024$4,802 +5.9%$250,528 +7.3%
    2023$4,535 +27.7%$233,543 +29.4%
    2022$3,551 +9.5%$180,527 +10%
    2021$3,241 +2.6%$164,115 +3.4%
    2020$3,160 +5.7%$158,786 +8.6%
    2019$2,990 -48.2%$146,163 +6.2%
    2018$5,777 +109.6%$137,608 +4.5%
    2017$2,757 -2.1%$131,669 -0.7%
    2016$2,816 -0.7%$132,615 +1.2%
    2015$2,836 +115.8%$131,019 +9.8%
    2014$1,314 -51.8%$119,291 +2.3%
    2013$2,726 +2.1%$116,582 +3.7%
    2012$2,670 -7.3%$112,396 -10.5%
    2011$2,879 -7%$125,540 -8.5%
    2010$3,094 -11.7%$137,173 -4.9%
    2009$3,505 -13.4%$144,211 -20.2%
    2008$4,048 $180,713
    2007-- --
    2006$993 --
    2005-- --
    2004$104 --
    Find assessor info on the county website

    Neighborhood: 33859

    Nearby schools

    GreatSchools rating
    Get a cash offer in 3 minutes
    Find out how much your home could sell for in as little as 3 minutes with a no-obligation cash offer.
    Estimated market value
    $289,600
    Get a cash offer in 3 minutes
    Find out how much your home could sell for in as little as 3 minutes with a no-obligation cash offer.
    Estimated market value
    $289,600