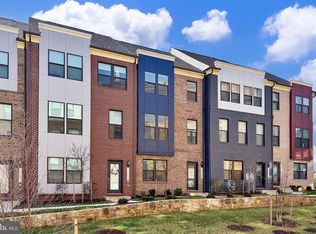
Welcome to 4456 Sulford Ter in the desirable community of Chantilly, a beautifully maintained 4-bedroom, 3.5-bath home offering a thoughtful layout, comfortable living spaces, and a prime Northern Virginia location. The main level features a bright and functional floor plan designed for both everyday living and entertaining. The living and dining areas flow seamlessly, creating an inviting atmosphere with plenty of natural light. The kitchen serves as the center of the home, offering convenient access to the main gathering spaces and ideal functionality for cooking and hosting. Upstairs, the home includes well-sized secondary bedrooms and a spacious primary suite with a private bath, providing a comfortable retreat at the end of the day. Additional full bathrooms are well placed to serve both residents and guests with ease. The lower level adds valuable flexibility with space that can be used for recreation, a home office, guest accommodations, or storage, depending on your needs. A convenient half bath enhances functionality for daily living and entertaining. Outside, the property offers a private outdoor setting suitable for relaxing, gardening, or hosting gatherings. The home is located in an established neighborhood with convenient access to commuter routes, shopping centers, restaurants, parks, and major employment hubs throughout Northern Virginia.
For sale
$789,900
4456 Sulford Ter, Chantilly, VA 20151
4beds
2,248sqft
:
Get pre-qualified$5,182/mo
Townhouse
Built in 2025
1,362 Square Feet Lot
$784,700 Zestimate®
$351/sqft
$188/mo HOA
What's special
- 69 days |
- 649 |
- 22 |
Zillow last checked:
Listing updated:
Listed by:
Yooki Yeo 703-531-7777,
NBI Realty LLC 7032566247
Source: Bright MLS,MLS#: VAFX2312590
Facts & features
Interior
Bedrooms & bathrooms
- Bedrooms: 4
- Bathrooms: 4
- Full bathrooms: 3
- 1/2 bathrooms: 1
- Main level bathrooms: 1
Basement
- Area: 0
Heating
- Forced Air, Natural Gas
Cooling
- Central Air, Electric
Appliances
- Included: Gas Water Heater
Features
- Bathroom - Walk-In Shower, Bathroom - Tub Shower, Breakfast Area, Built-in Features, Open Floorplan, Eat-in Kitchen, Kitchen Island, Kitchen - Table Space, Pantry, Recessed Lighting, Walk-In Closet(s), Upgraded Countertops
- Windows: Window Treatments
- Basement: Full,Front Entrance,Finished,Garage Access,Heated,Improved,Interior Entry,Exterior Entry,Rear Entrance,Space For Rooms,Walk-Out Access
- Has fireplace: No
Interior area
- Total structure area: 2,248
- Total interior livable area: 2,248 sqft
- Finished area above ground: 2,248
- Finished area below ground: 0
Property
Parking
- Total spaces: 2
- Parking features: Garage Faces Rear, Attached
- Attached garage spaces: 2
Accessibility
- Accessibility features: None
Features
- Levels: Three
- Stories: 3
- Pool features: None
Lot
- Size: 1,362 Square Feet
Details
- Additional structures: Above Grade, Below Grade
- Parcel number: 0343 15 0038
- Zoning: 402
- Special conditions: Standard
Construction
Type & style
- Home type: Townhouse
- Architectural style: Colonial,Contemporary
- Property subtype: Townhouse
Materials
- Brick
- Foundation: Concrete Perimeter
Condition
- New construction: No
- Year built: 2025
Utilities & green energy
- Sewer: Other
- Water: Public
Community & HOA
Community
- Subdivision: Ellipse At Westfields
HOA
- Has HOA: Yes
- Services included: Common Area Maintenance, Reserve Funds, Snow Removal
- HOA fee: $188 monthly
- HOA name: ELLIPSE AT WESTFIELDS
Location
- Region: Chantilly
Financial & listing details
- Price per square foot: $351/sqft
- Tax assessed value: $706,940
- Annual tax amount: $8,172
- Date on market: 5/15/2026
- Listing agreement: Exclusive Right To Sell
- Listing terms: Cash,Conventional,FHA,VA Loan
- Ownership: Fee Simple
Estimated market value
$784,700
$745,000 - $824,000
$3,960/mo
Price history
| Date | Event | Price |
|---|---|---|
| 5/15/2026 | Listed for sale | $789,900-3.6%$351/sqft |
Source:  Bright MLS #VAFX2312590 Report a problem Bright MLS #VAFX2312590 Report a problem | ||
| 5/14/2026 | Listing removed | $819,000$364/sqft |
Source: Bright MLS #VAFX2290188 Report a problem | ||
| 4/2/2026 | Price change | $819,000-3.6%$364/sqft |
Source: Bright MLS #VAFX2290188 Report a problem | ||
| 2/28/2026 | Listed for sale | $849,900$378/sqft |
Source: Bright MLS #VAFX2290188 Report a problem | ||
| 2/16/2026 | Listing removed | $849,900$378/sqft |
Source: Bright MLS #VAFX2290188 Report a problem | ||
| 2/13/2026 | Listed for sale | $849,900$378/sqft |
Source: Bright MLS #VAFX2290188 Report a problem | ||
Public tax history
Tax history is unavailable.
Monthly payment
Est. payment
Payment breakdown
Explore the cost of this home by adjusting the details. Changes won't be saved.Climate risks
Neighborhood: 20151
Nearby schools
GreatSchools rating
- 5/10Virginia Run Elementary SchoolGrades: PK-6Distance: 3.3 mi
- 6/10Stone Middle SchoolGrades: 7-8Distance: 2.3 mi
- 5/10Westfield High SchoolGrades: 9-12Distance: 0.9 mi
Schools provided by the listing agent
- Elementary: Virginia Run
- Middle: Stone
- High: Westfield
- District: Fairfax County Public Schools
Source: Bright MLS. This data may not be complete. We recommend contacting the local school district to confirm school assignments for this home.
- $808,8104 bd3 ba1.7k sqft4456 Sulford Ter UNIT 38, Chantilly, VA 20151Sold
- $792,3354 bd3 ba1.7k sqft4458 Sulford Ter UNIT 37, Chantilly, VA 20151Sold
- $788,1354 bd3 ba1.7k sqft4554 Sulford Ter UNIT 39, Chantilly, VA 20151Sold
- $778,3454 bd3 ba1.7k sqft4460 Sulford Ter UNIT 36, Chantilly, VA 20151Sold
- $828,4704 bd3 ba1.7k sqft4452 Sulford Ter UNIT 40, Chantilly, VA 20151Sold
- $777,7503 bd3 ba1.7k sqft4465 Sulford Ter UNIT 1, Chantilly, VA 20151Sold
- $777,6303 bd3 ba1.7k sqft4464 Sulford Ter UNIT 34, Chantilly, VA 20151Sold
- $766,4653 bd3 ba1.7k sqft4481 Pink Orchid Way, Chantilly, VA 20151Sold
A local agent can set up tours, give advice and negotiate with sellers.
Similar homes
- $750,0004 bd4 ba2k sqft5128 Ridgeview Retreat Dr, Chantilly, VA 20151For Sale

 MLS ID #VAFX2317872, Shelly Porter, Century 21 Redwood Realty. Bright MLS
 - $749,9004 bd4 ba2k sqft14176 Gypsum Loop, Chantilly, VA 20151For Sale
 MLS ID #VAFX2298172, Jessica Chong, RE/MAX Real Estate Connections. Bright MLS
 - $865,0004 bd5 ba2.3k sqft14803 Retreat Blvd, Chantilly, VA 20151For Sale
 MLS ID #VAFX2318444, Patrick O'Keefe, RE/MAX Gateway, LLC. Bright MLS
 - $780,0003 bd3 ba2.6k sqftSouth Riding, Chantilly, VA 20152For Sale
 MLS ID #VALO2131714, Tuyet Bui, Pearson Smith Realty, LLC. Bright MLS
 - $685,0004 bd4 ba2k sqft43920 Avenza Ter, Chantilly, VA 20152For SaleMLS ID #VALO2130156, Ram Bashyal, Onest Real Estate. Bright MLS
- $749,0003 bd3 ba2.4k sqft14350 Yesler Ave Lot 4, Chantilly, VA 20151For SaleMLS ID #VAFX2302986, Bobbie Chahal, Samson Properties. Bright MLS
- $799,9004 bd4 ba2.9k sqft43583 White Cap Ter, Chantilly, VA 20152For SaleMLS ID #VALO2120730, Tom Saporito, Samson Properties. Bright MLS
- $740,9904 bd5 ba2.4k sqft2 Aviation Pl #20-R2, Herndon, VA 20171New ConstructionBright MLS
- $825,0003 bd4 ba3.2k sqft26077 Little Rocky Ter, Aldie, VA 20105For SaleMLS ID #VALO2128086, Venu Yarvaneni, Taylor Properties. Bright MLS
- $650,0003 bd4 ba2k sqft44025 Eastgate View Dr, Chantilly, VA 20152For SaleMLS ID #VALO2126082, Allie Andrews, Chambers Theory, LLC. Bright MLS
- $595,0003 bd4 ba1.6k sqft42633 Homefront Ter, Chantilly, VA 20152For SaleMLS ID #VALO2130102, Rachael Kim, RE/MAX Gateway, LLC. Bright MLS
- $810,0003 bd4 ba2.6k sqft42274 Hampton Woods Ter, Ashburn, VA 20148For SaleMLS ID #VALO2126874, Ray Wilson, EXP Realty, LLC. Bright MLS
- $809,0003 bd4 ba2.6k sqft22503 Windsor Locks Sq, Ashburn, VA 20148For SaleMLS ID #VALO2129228, Sreedhar Maram, Maram Realty, LLC. Bright MLS
- $769,0003 bd4 ba2.3k sqft23387 Epperson Sq, Ashburn, VA 20148For SaleMLS ID #VALO2126654, Raju Alluri, Alluri Realty, Inc.. Bright MLS
- $824,9994 bd5 ba2.8k sqft22311 Tees Ter, Ashburn, VA 20148For SaleMLS ID #VALO2127716, Rashid Mohamed, Compass. Bright MLS
- $825,0003 bd5 ba2.7k sqft13010 Hattontown Sq, Herndon, VA 20171For SaleMLS ID #VAFX2322424, Soyup Cho, Weichert, REALTORS. Bright MLS
- $650,0003 bd3 ba2.1k sqft43686 Phelps Ter, Ashburn, VA 20147For SaleMLS ID #VALO2132056, REESE SHOPTAW, Real Broker, LLC. Bright MLS
- $814,9904 bd5 ba2.8k sqft22308 Seabring Ter, Ashburn, VA 20148For SaleMLS ID #VALO2119656, Jin Wickwire, EXP Realty, LLC. Bright MLS
- $949,9004 bd4 ba1.9k sqft4432 Fair Lakes Ct, Fairfax, VA 22033For SaleMLS ID #VAFX2318746, Jenny Dewenter, Pearson Smith Realty, LLC. Bright MLS
- $719,9004 bd4 ba2.9k sqft22920 Lacey Oak Ter, Sterling, VA 20166For SaleMLS ID #VALO2127512, Abdul Al-Nazer, Samson Properties. Bright MLS
