Engineered wood flooringVersatile bonus roomMaster bedroom closet systems
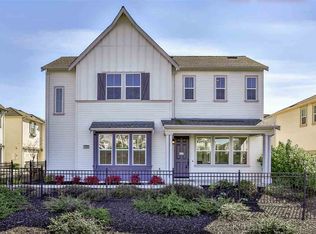
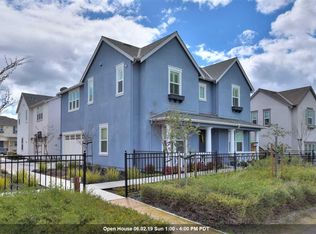
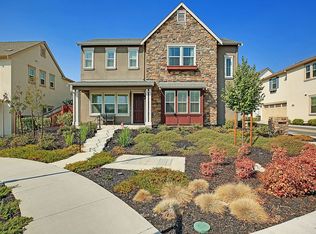
***OPEN HOUSE Sat & Sun 1-3***Nestled along the greenbelt side of the community, 4456 Sunset View overlooks a protected green space, ensuring both privacy and stunning sunsets. Built in 2015 by the esteemed luxury builder Toll Brothers, this home features an expansive sliding glass door wall that seamlessly connects indoor and outdoor living spaces. The main floor includes a full bedroom and bathroom, making it ideal for guests or personal use. On the second floor, you'll discover three additional bedrooms and a versatile bonus room, ready to inspire your creativity as an office, home theater, fitness space, or even a fifth bedroom tailored to your dreams. Recent upgrades include engineered wood flooring, master bedroom closet systems, and landscaping for both the backyard and front porch, along with a fresh coat of paint throughout the house. Its tranquil yet convenient location offers privacy while being just minutes away from the 580 freeway, shops, and restaurants. This house is a true testament to refined living.
30 days
|
699
|
26
|
Zillow last checked:
Listing updated:
Listed by:
Danny KangDRE #01975699510-910-4079,
Coldwell Banker Realty,
Milton D'SouzaDRE #02163372925-339-5452,
Coldwell Banker Realty
Source: Bay East AOR,MLS#: 41138062
Facts & features
Interior
Bedrooms & bathrooms
Bedrooms: 4
Bathrooms: 3
Full bathrooms: 3
Rooms
Room types: 1 Bedroom, 1 Bath, Main Entry, Den, Dining Room, Office, Bonus Room, Dining Area, Eat-In Kitchen, Media Room, Study, Game Room, Kitchen, Laundry, Living Room, Primary Bathroom, Loft
Kitchen
Features: Counter - Solid Surface, Stone Counters, Dishwasher, Eat-in Kitchen, Disposal, Gas Range/Cooktop, Ice Maker Hookup, Kitchen Island, Microwave, Oven Built-in, Refrigerator
Heating
Zoned, Central, Fireplace(s)
Cooling
Central Air
Appliances
Included: Dishwasher, Gas Range, Plumbed For Ice Maker, Microwave, Oven, Refrigerator, Dryer, Washer, Water Filter System, Gas Water Heater, Tankless Water Heater
Laundry: Gas Dryer Hookup, Laundry Room, Cabinets
Features
Study, Counter - Solid Surface
Flooring: Tile, Carpet, Engineered Wood
Windows: Window Coverings
Number of fireplaces: 1
Fireplace features: Gas, Living Room
Interior area
Total structure area: 2,440
Total interior livable area: 2,440 sqft
Property
Parking
Total spaces: 2
Parking features: Attached, Garage Door Opener
Garage spaces: 2
Features
Levels: Two
Stories: 2
Patio & porch: Porch
Exterior features: Low Maintenance
Pool features: None
Fencing: Fenced
Has view: Yes
View description: Mountain(s), Panoramic, Ridge
Lot
Size: 4,356 Square Feet
Features: Premium Lot, Back Yard, Sprinklers In Rear, Landscape Back
Details
Parcel number: 98511321
Special conditions: Standard
Other equipment: Irrigation Equipment
Construction
Type & style
Home type: SingleFamily
Architectural style: Contemporary
Property subtype: Residential, Single Family Residence
Materials
Stucco
Foundation: Slab
Roof: Composition
Condition
Existing
New construction: No
Year built: 2015
Details
Builder name: Toll Brothers
Utilities & green energy
Electric: No Solar, 220 Volts in Laundry
Sewer: Public Sewer
Water: Public
Utilities for property: Cable Available, Internet Available, Individual Electric Meter, Individual Gas Meter
Community & HOA
Community
Security: Fire Sprinkler System, Carbon Monoxide Detector(s), Smoke Detector(s)
Subdivision: Not Listed
HOA
Has HOA: Yes
Amenities included: Playground, Park, Trail(s)
Services included: Common Area Maint, Management Fee, Reserve Fund
HOA fee: $122 monthly
HOA name: NOT LISTED
HOA phone: 925-743-3080
Location
Region: Dublin
Financial & listing details
Price per square foot: $717/sqft
Tax assessed value: $1,839,779
Price range: $1.8M - $1.8M
Date on market: 6/11/2026
Listing agreement: Excl Right
Listing terms: Cash,Conventional,1031 Exchange,Call Listing Agent,Creative,Potent Loan Rate Buy Down
Explore the cost of this home by adjusting the details. Changes won't be saved.
Principal & interest
$1,547
Mortgage insurance
$0
Property taxes
$170
Home insurance
$105
HOA fees
$0
Utilities
Not included
All calculations are estimates and provided by Zillow, Inc. for informational purposes only. Actual amounts may vary.
HOA fees may include property taxes on listings classified as Co-Ops. Contact the listing agent and/or owner for fee details.
Mortgage interest rates are dependent on a number of factors, including credit score, down payment, and repayment length. Interest rate data provided by Zillow Group Marketplace, Inc. as of 1/1/1970 from various mortgage lenders with which we have lead or other similar arrangements; the Estimated Payment is an average of those rates.
See how much you could borrow to make a competitive offer.