Discover a Hidden Gem! This home hasn't been on the market for over 50 years and sits on a 0.80-acre lot just outside of Bellingham city limits. The home is a canvas waiting for you to make it your own. 3 good-sized bedrooms and an updated bathroom, versatile buildings, and sheds are all awaiting your endeavor. With hardwood floors, an updated bathroom, and an 8-year-old roof, this home is ready for your touch. Enjoy city amenities and I-5 access while relishing in vegetable gardens, grapevines, a fruit tree, a private fenced-in yard, and flower beds. Room to expand with space at the rear of the property and enjoy city water. Don't miss this opportunity to shape your dreams of home ownership in a serene setting with urban convenience!
Sold
Listed by: RE/MAX Whatcom County, Inc. • Rachael Wilson
Bought with: Real Broker LLC
$504,000
4456 Twin Lakes Drive, Bellingham, WA 98226
3beds
1,044sqft
Single Family Residence
Built in 1954
0.8 Acres Lot
$556,800 Zestimate®
$483/sqft
$2,496 Estimated rent
Home value
$556,800
$529,000 - $585,000
$2,496/mo
Zestimate® history
Owner options
List your home for rent
$2,496/mo
Rent Zestimate®
Find your next renter with Zillow Rental Manager. Plus, with online applications, you can quickly screen prospective tenants – for free.
$2,496/mo
Rent Zestimate®
Refinance and save
$3,081/mo
Est. payment
Refinancing to a lower rate could help reduce your monthly payments and save thousands over the life of the loan.
$3,081/mo
Est. payment
Explore your selling options
Work with a Zillow partner agent
Leverage their expertise and Zillow's premium Showcase listings to get your home seen by more buyers.
Get startedList with your own agent
Get your home in front of millions of buyers by listing it on Zillow.
Learn how to do itSell it yourself
Take full control of how buyers see your home on Zillow by listing For Sale by Owner (FSBO).
List your homeWhat's special
City amenitiesFlower bedsHardwood floorsUpdated bathroomGood - sized bedroomsVersatile buildingsFruit tree
Zillow last checked:
Listing updated:
Offers reviewed: Mar 18
Listed by:
Rachael Wilson,
RE/MAX Whatcom County, Inc.
Bought with:
Nathan Lowe, 119046
Real Broker LLC
Source: NWMLS as distributed by MLS GRID,MLS#: 2209215
Facts & features
Interior
Bedrooms & bathrooms
- Bedrooms: 3
- Bathrooms: 1
- Full bathrooms: 1
- Main level bedrooms: 3
Primary bedroom
- Level: Main
Bedroom
- Level: Main
Bedroom
- Level: Main
Bathroom full
- Level: Main
Entry hall
- Level: Main
Kitchen without eating space
- Level: Main
Living room
- Level: Main
Utility room
- Level: Main
Heating
- Fireplace, Forced Air, Natural Gas
Cooling
- None
Appliances
- Included: Dishwasher_, Dryer, Refrigerator_, StoveRange_, Washer, Dishwasher, Refrigerator, StoveRange, Water Heater: natural gas, Water Heater Location: attached work shop
Features
- Ceiling Fan(s)
- Flooring: Hardwood, Vinyl
- Basement: None
- Number of fireplaces: 1
- Fireplace features: Gas, Main Level: 1, Fireplace
Interior area
- Total structure area: 1,044
- Total interior livable area: 1,044 sqft
Property
Parking
- Parking features: Driveway, Off Street
Features
- Levels: One
- Stories: 1
- Entry location: Main
- Patio & porch: Hardwood, Ceiling Fan(s), Fireplace, Water Heater
- Has view: Yes
- View description: Territorial
Lot
- Size: 0.8 Acres
- Dimensions: 300 x 115 x 300 x 116
- Features: Corner Lot, Dead End Street, Paved, Cable TV, Dog Run, Fenced-Fully, Gas Available, High Speed Internet, Outbuildings, Patio
- Topography: Level,Terraces
- Residential vegetation: Fruit Trees, Garden Space, Wooded
Details
- Parcel number: 3802113835090000
- Zoning description: URMX,Jurisdiction: County
- Special conditions: Standard
Construction
Type & style
- Home type: SingleFamily
- Architectural style: 1 Story
- Property subtype: Single Family Residence
Materials
- Wood Siding
- Foundation: Poured Concrete
- Roof: Composition
Condition
- Fair
- Year built: 1954
Utilities & green energy
- Electric: Company: PSE
- Sewer: Septic Tank, Company: Septic
- Water: Public, Company: City of Bellingham
- Utilities for property: Xfinity, Xfinity
Community & HOA
Community
- Subdivision: Bellingham
Location
- Region: Bellingham
Financial & listing details
- Price per square foot: $483/sqft
- Tax assessed value: $439,823
- Annual tax amount: $1,183
- Offers reviewed: 03/18/2024
- Date on market: 4/3/2024
- Cumulative days on market: 840 days
- Listing terms: Conventional
- Inclusions: Dishwasher, Dryer, Refrigerator, StoveRange, Washer
Price history
| Date | Event | Price |
|---|---|---|
| 4/9/2024 | Sold | $504,000+12%$483/sqft |
Source:  NWMLS as distributed by MLS GRID #2209215 Report a problem NWMLS as distributed by MLS GRID #2209215 Report a problem | ||
| 3/19/2024 | Pending sale | $450,000$431/sqft |
Source: NWMLS as distributed by MLS GRID #2209215 Report a problem | ||
| 3/13/2024 | Listed for sale | $450,000$431/sqft |
Source: NWMLS as distributed by MLS GRID #2209215 Report a problem | ||
Public tax history
| Year | Property taxes | Tax assessment |
|---|---|---|
| 2024 | $4,261 +688.1% | $439,823 -4.2% |
| 2023 | $541 -54.3% | $459,168 +23% |
| 2022 | $1,183 -65% | $373,307 +21% |
| 2021 | $3,380 -2.8% | $308,518 +3.1% |
| 2020 | $3,478 | $299,226 +7% |
| 2019 | $3,478 +7% | $279,613 +11.5% |
| 2018 | $3,249 +12% | $250,799 +13% |
| 2017 | $2,900 -3% | $221,909 +10% |
| 2016 | $2,989 +29.5% | $201,727 +5% |
| 2015 | $2,309 | $192,095 +5.6% |
| 2014 | $2,309 +2.6% | $181,957 +4.2% |
| 2013 | $2,250 | $174,641 |
| 2012 | -- | $174,641 |
| 2011 | -- | $174,641 |
| 2010 | -- | $174,641 -0.3% |
| 2009 | $1,798 -6% | $175,115 -2.5% |
| 2008 | $1,914 | $179,590 |
| 2007 | $1,914 +53.6% | $179,590 |
| 2005 | $1,246 | $179,590 +83.3% |
| 2004 | $1,246 -3.3% | $97,985 |
| 2003 | $1,288 +2.1% | $97,985 |
| 2002 | $1,262 +0.4% | $97,985 |
| 2001 | $1,258 | $97,985 +10.5% |
| 2000 | -- | $88,665 |
| 1999 | -- | $88,665 |
Find assessor info on the county website
Neighborhood: 98226
Nearby homes
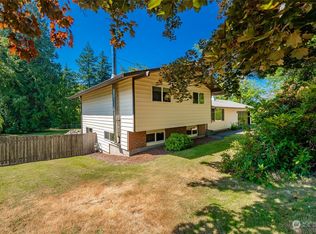
- $650,0003 bd4 ba2k sqft633 Trout Lake Dr, Bellingham, WA 98226Sold
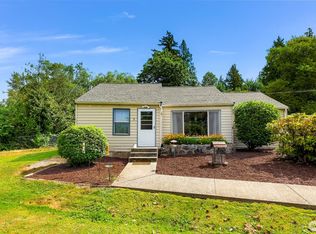
- $500,0003 bd2 ba1.3k sqft4420 Northwest Dr, Bellingham, WA 98226Sold
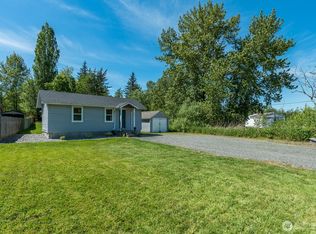
- $410,0002 bd1 ba730 sqft4479 Northwest Dr, Bellingham, WA 98226Sold
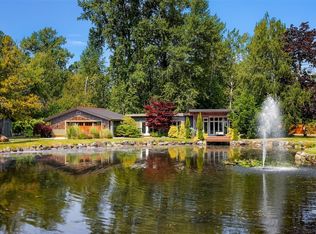
- $945,0003 bd2 ba1.8k sqft4449 Northwest Dr, Bellingham, WA 98226Sold
- $862,0003 bd3 ba1.9k sqft4445 Northwest Dr, Bellingham, WA 98226Sold
- $850,0003 bd3 ba1.9k sqft598 Trout Lake Dr, Bellingham, WA 98226Sold
- $544,3003 bd3 ba1.6k sqft4642 Boardwalk #4642, Bellingham, WA 98226Off Market
- $476,3003 bd2 ba1.3k sqft4648 Boardwalk #4648, Bellingham, WA 98226Off Market
Nearby schools
GreatSchools rating
- 4/10Alderwood Elementary SchoolGrades: PK-5Distance: 1.7 mi
- 6/10Shuksan Middle SchoolGrades: 6-8Distance: 1.8 mi
- 8/10Squalicum High SchoolGrades: 9-12Distance: 4.3 mi
Schools provided by the listing agent
- Elementary: Alderwood Elem
- Middle: Shuksan Mid
- High: Squalicum High
Source: NWMLS as distributed by MLS GRID. This data may not be complete. We recommend contacting the local school district to confirm school assignments for this home.


Get pre-qualified for a loan
At Zillow Home Loans, we can pre-qualify you in as little as 5 minutes with no impact to your credit score.An equal housing lender. NMLS #10287.
- Washington
- Whatcom County
- Bellingham
- 98226
- 4456 Twin Lakes Drive
Nearby cities
Nearby neighborhoods
Nearby zip codes
Other Bellingham Topics
