Skip main navigation
Off market
  • $1,126,200

    4456 Utica St, Denver, CO 80212

    3beds
    2,400sqft
    Single Family Residence
    Built in ----
    -- sqft lot
    $1,126,200 Zestimate®
    $469/sqft
    $4,860 Estimated rent

    Home value

    $1,126,200

    $1.01M - $1.25M

    $4,860/mo

    Zestimate® history
    Loading
    Loading...

    Owner options

    List your home for rent

    $4,860/mo

    Rent Zestimate®

    Find your next renter with Zillow Rental Manager. Plus, with online applications, you can quickly screen prospective tenants – for free.

    Learn more

    $4,860/mo

    Rent Zestimate®

    Refinance and save

    $6,527/mo

    Est. payment

    Refinancing to a lower rate could help reduce your monthly payments and save thousands over the life of the loan.

    See today's rates

    $6,527/mo

    Est. payment

    Explore your selling options

    Work with a Zillow partner agent

    Leverage their expertise and Zillow's premium Showcase listings to get your home seen by more buyers.

    Get started

    List with your own agent

    Get your home in front of millions of buyers by listing it on Zillow.

    Learn how to do it

    Sell it yourself

    Take full control of how buyers see your home on Zillow by listing For Sale by Owner (FSBO).

    List your home

    What's special

    Modern finishesAll-black homeCustom designed wood closetBasement in the skyEn-suite expansive bathroomHigh end appliancesOpen floor plan

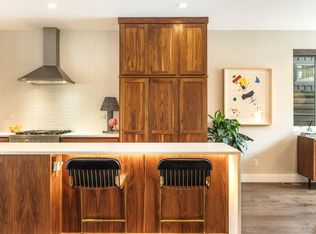
    About home: One of a kind all-black home in Denver. The duplex shown here is a 2020 semi-custom new build, built in the style of a Nordic Farmhouse with french oak throughout. The first floor finds racing 10' ceilings, fully open floor plan, chef's kitchen with high end appliances (Wolf dual fuel range among others), floor to ceiling sliding doors in the rear for that indoor / outdoor vibe. Bedrooms are located on the second floor. Primary bedroom includes custom designed wood closet, cathedral ceilings, en-suite expansive bathroom with tasteful modern finishes, and outdoor breakfast deck/nook basked in western cedar. Additional two bedrooms access the 2nd floor full bath and each include their own closet. The third floor is a "basement in the sky." Flexible indoor and outdoor space could be additional bedroom, family room, play room, art studio, or whatever your heart desires. Large third floor outdoor deck with adjacent property trees feels like a treehouse. Located just a block from Tennyson, the home is within minutes of restaurants, bars, a world renowned bakery, and shops. About you: Kind, wholesome, know how to care for a home, know what to do with this kitchen, have excellent credit (700+), and a clean background. 1yr and 2yr terms available, preference and discounted rate available for 2yr term. Home available immediately. Home listed by loving owners. Landlord pays for water, sewage, garbage, and landscaping, tenant to pay internet, electricity, and gas. Renter responsible for internet, gas, electric.

    This property is off market, which means it's not currently listed for sale or rent on Zillow. This may be different from what's available on other websites or public sources.

    Zillow last checked:

    Listing updated:

    Source: Zillow Rentals

    Facts & features

    Interior

    Bedrooms & bathrooms
    • Bedrooms: 3
    • Bathrooms: 3
    • Full bathrooms: 3
    Cooling
    • Central Air
    Appliances
    • Included: Dishwasher, Dryer, Washer
    • Laundry: In Unit
    Features
    • Flooring: Hardwood
    Interior area
    • Total interior livable area: 2,400 sqft

    Property

    Parking
    • Parking features: Attached
    • Has attached garage: Yes
    • Details: Contact manager
    Features
    • Patio & porch: Deck
    • Exterior features: Bonus third floor room, Electricity not included in rent, Garbage included in rent, Gas not included in rent, High end appliances, Internet not included in rent, Landscaping included in rent, Sewage included in rent, Water included in rent

    Construction

    Type & style
    • Home type: SingleFamily
    • Property subtype: Single Family Residence

    Utilities & green energy

    • Utilities for property: Garbage, Sewage, Water

    Community & neighborhood

    Location
    • Region: Denver

    HOA & financial

    Other fees
    • Deposit fee: $6,100

    Other

    Other facts
    • Available date: 06/08/2025

    Price history

    DateEventPrice
    6/21/2025Listing removed$6,100$3/sqft
    Source: Zillow Rentals Report a problem
    6/9/2025Listed for rent$6,100+10.9%$3/sqft
    Source: Zillow Rentals Report a problem
    2/16/2023Listing removed--
    Source: Zillow Rentals Report a problem
    2/6/2023Listed for rent$5,500$2/sqft
    Source: Zillow Rentals Report a problem
    10/28/2020Sold$935,537$390/sqft
    Source: Agent Provided Report a problem

    Public tax history

    Tax history is unavailable.

    Neighborhood: Berkeley

    Nearby schools

    GreatSchools rating
    Get a cash offer in 3 minutes
    Find out how much your home could sell for in as little as 3 minutes with a no-obligation cash offer.
    Estimated market value
    $1,126,200
    Get a cash offer in 3 minutes
    Find out how much your home could sell for in as little as 3 minutes with a no-obligation cash offer.
    Estimated market value
    $1,126,200