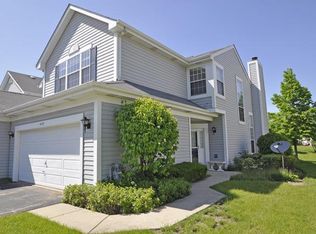
MOVE-IN READY | END-UNIT | HEATED 2-CAR GARAGE | GURNEE SCHOOL DISTRICT | LOW MONTHLY ASSESSMENT | PRIVATE PATIO SETTING! Tucked within desirable Pleasant Hill, this beautifully maintained 2-bedroom, 2.1-bath home offers the perfect combination of comfort, natural light, and easy everyday living. A welcoming foyer opens to the sun-filled two-story living room where soaring ceilings, oversized windows, and a cozy gas fireplace create an inviting atmosphere you will love coming home to. Whether hosting friends, curling up with a good book, or enjoying a quiet evening in, this space was designed to be enjoyed year-round. The adjoining dining room offers seamless access to your private patio, where mature landscaping creates a peaceful outdoor retreat ideal for morning coffee, summer dinners, or simply unwinding at the end of the day. Next, the kitchen features ample white cabinetry, a timeless tile backsplash, generous counter space for meal prep, and quality stainless steel appliances. A breakfast nook offers the perfect spot for casual meals and everyday convenience. A conveniently located laundry room and half bath complete the main level. Upstairs, the spacious primary suite feels airy and relaxing with cathedral ceilings, dual wall closets, and a private bath featuring a dual sink vanity and tub/shower combo. An additional bedroom, full bath, and versatile loft area provide the flexibility you are looking for use as a home office, media room, workout area, or cozy hangout space. Enjoy a low-maintenance lifestyle with exterior maintenance handled for you, giving you more time to enjoy nearby shopping, restaurants, Six Flags Great America. Close to Rt. 41, and I-94 fore easy commute.
Closed
$295,000
4456 W Quill Ln #0, Waukegan, IL 60085
2beds
1,486sqft
Townhouse, Single Family Residence
Built in 1995
-- sqft lot
$296,300 Zestimate®
$199/sqft
$2,411 Estimated rent
Home value
$296,300
$270,000 - $323,000
$2,411/mo
Zestimate® history
Owner options
List your home for rent
$2,411/mo
Rent Zestimate®
Find your next renter with Zillow Rental Manager. Plus, with online applications, you can quickly screen prospective tenants – for free.
$2,411/mo
Rent Zestimate®
Refinance and save
$2,449/mo
Est. payment
Refinancing to a lower rate could help reduce your monthly payments and save thousands over the life of the loan.
$2,449/mo
Est. payment
Explore your selling options
Work with a Zillow partner agent
Leverage their expertise and Zillow's premium Showcase listings to get your home seen by more buyers.
Get startedList with your own agent
Get your home in front of millions of buyers by listing it on Zillow.
Learn how to do itSell it yourself
Take full control of how buyers see your home on Zillow by listing For Sale by Owner (FSBO).
List your homeWhat's special
Cozy gas fireplaceVersatile loft areaMature landscapingSoaring ceilingsAdditional bedroomInviting atmosphereOversized windows
Zillow last checked:
Listing updated:
Listed by:
Leslie McDonnell 847-367-8686,
RE/MAX Suburban
Bought with:
Aamir Tanveer
Real People Realty
Source: MRED as distributed by MLS GRID,MLS#: 12653678
Facts & features
Interior
Bedrooms & bathrooms
- Bedrooms: 2
- Bathrooms: 3
- Full bathrooms: 2
- 1/2 bathrooms: 1
Rooms
- Room types: Eating Area, Foyer, Loft
Primary bedroom
- Features: Flooring (Carpet), Bathroom (Full)
- Level: Second
- Area: 240 Square Feet
- Dimensions: 15X16
Bedroom 2
- Features: Flooring (Carpet)
- Level: Second
- Area: 110 Square Feet
- Dimensions: 10X11
Dining room
- Features: Flooring (Carpet)
- Level: Main
- Area: 99 Square Feet
- Dimensions: 11X09
Eating area
- Features: Flooring (Vinyl)
- Level: Main
- Area: 88 Square Feet
- Dimensions: 11X08
Foyer
- Features: Flooring (Vinyl)
- Level: Main
- Area: 80 Square Feet
- Dimensions: 10X08
Kitchen
- Features: Kitchen (Eating Area-Table Space), Flooring (Vinyl)
- Level: Main
- Area: 110 Square Feet
- Dimensions: 11X10
Laundry
- Features: Flooring (Vinyl)
- Level: Main
- Area: 45 Square Feet
- Dimensions: 5X9
Living room
- Features: Flooring (Carpet)
- Level: Main
- Area: 180 Square Feet
- Dimensions: 12X15
Loft
- Features: Flooring (Carpet)
- Level: Second
- Area: 135 Square Feet
- Dimensions: 15X09
Heating
- Natural Gas, Forced Air
Cooling
- Central Air
Appliances
- Included: Range, Microwave, Dishwasher, Refrigerator, Washer, Dryer, Disposal, Stainless Steel Appliance(s), Humidifier
- Laundry: Main Level, Washer Hookup, In Unit
Features
- Cathedral Ceiling(s)
- Windows: Screens, Skylight(s)
- Basement: None
- Number of fireplaces: 1
- Fireplace features: Attached Fireplace Doors/Screen, Gas Log, Gas Starter, Living Room
- Common walls with other units/homes: End Unit
Interior area
- Total structure area: 0
- Total interior livable area: 1,486 sqft
Property
Parking
- Total spaces: 2
- Parking features: Asphalt, Garage Door Opener, Heated Garage, Yes, Garage Owned, Attached, Garage
- Attached garage spaces: 2
- Has uncovered spaces: Yes
Accessibility
- Accessibility features: No Disability Access
Features
- Patio & porch: Patio
Lot
- Features: Common Grounds, Landscaped
Details
- Parcel number: 07352080710000
- Special conditions: None
- Other equipment: Ceiling Fan(s)
Construction
Type & style
- Home type: Townhouse
- Property subtype: Townhouse, Single Family Residence
Materials
- Vinyl Siding
- Roof: Asphalt
Condition
- New construction: No
- Year built: 1995
Details
- Builder model: WILLOW
Utilities & green energy
- Sewer: Public Sewer
- Water: Lake Michigan
Community & HOA
Community
- Security: Carbon Monoxide Detector(s)
- Subdivision: Pleasant Hill
HOA
- Has HOA: Yes
- Services included: Insurance, Exterior Maintenance, Lawn Care, Scavenger, Snow Removal
- HOA fee: $196 monthly
Location
- Region: Waukegan
Financial & listing details
- Price per square foot: $199/sqft
- Annual tax amount: $8,311
- Date on market: 5/22/2026
- Listing terms: Conventional
- Ownership: Condo
Price history
| Date | Event | Price |
|---|---|---|
| 6/29/2026 | Sold | $295,000+7.3%$199/sqft |
Source:  MRED as distributed by MLS GRID #12653678 Report a problem MRED as distributed by MLS GRID #12653678 Report a problem | ||
| 5/28/2026 | Contingent | $275,000$185/sqft |
Source: MRED as distributed by MLS GRID #12653678 Report a problem | ||
| 5/22/2026 | Listed for sale | $275,000$185/sqft |
Source: MRED as distributed by MLS GRID #12653678 Report a problem | ||
Public tax history
Tax history is unavailable.
Neighborhood: 60085
Nearby homes
- $233,0002 bd1 ba1.2k sqft4414 W Brownstone Way, Waukegan, IL 60085Off Market

- $234,5002 bd1 ba1.2k sqft4412 W Brownstone Way, Waukegan, IL 60085Off Market
- $265,6002 bd2 ba1.4k sqft4410 W Brownstone Way, Waukegan, IL 60085Off Market
- $237,1002 bd1 ba1.3k sqft4398 W Brownstone Way, Waukegan, IL 60085Off Market
- $237,6002 bd2 ba1.2k sqft4396 W Brownstone Way, Waukegan, IL 60085Off Market
- $238,6002 bd2 ba1.2k sqft4394 W Brownstone Way, Waukegan, IL 60085Off Market
- $229,0002 bd1 ba1.2k sqft4392 W Brownstone Way, Waukegan, IL 60085Off Market
- $226,7002 bd1 ba1.2k sqft4390 W Brownstone Way, Waukegan, IL 60085Off Market
- $264,7002 bd3 ba1.4k sqft4388 W Brownstone Way, Waukegan, IL 60085Off Market
Nearby schools
GreatSchools rating
- 5/10Woodland Elementary SchoolGrades: 1-3Distance: 3.1 mi
- 5/10Woodland Middle SchoolGrades: 6-8Distance: 2.3 mi
- 9/10Warren Township High SchoolGrades: 9-12Distance: 3.8 mi
Schools provided by the listing agent
- Elementary: Woodland Elementary School
- Middle: Woodland Middle School
- High: Warren Township High School
- District: 50
Source: MRED as distributed by MLS GRID. This data may not be complete. We recommend contacting the local school district to confirm school assignments for this home.
Get a cash offer in 3 minutes
Find out how much your home could sell for in as little as 3 minutes with a no-obligation cash offer.
Estimated market value
$296,300
Get a cash offer in 3 minutes
Find out how much your home could sell for in as little as 3 minutes with a no-obligation cash offer.
Estimated market value
$296,300
- Illinois
- Lake County
- Waukegan
- 60085
- 4456 W Quill Ln Unit 0
Nearby cities
Nearby neighborhoods
Nearby zip codes
Other Waukegan Topics
