Home is nearly 3300 Sq FT, 5 bedrooms with 3.5 baths. The primary bedroom and bathroom is on the 1st floor as well as a den. The primary bath has double sinks, separate tub & shower and walk in closet. The home has New carpet throughout the entire home and Tile in all the wet area's down stairs. The interior paint has been refreshed. The stainless refrigerator and appliance are included. There is Large laundry room downstairs. The downstairs has a open concept living from the living through the dining area and Kitchen. Large island and backsplash. New carpet upstairs along with Vinyl Planking in the bathrooms upstairs. There are 4 bedroom, 2 full baths and a 3rd living or entertaining area. The home has a large back yard, natural grass and hot tub. The home has solar panels.
For sale
$399,000
44561 W PALO NUEZ Street, Maricopa, AZ 85138
5beds
3,291sqft
:
Get pre-qualified$2,596/mo
Single Family Residence
Built in 2006
8,752 Square Feet Lot
$-- Zestimate®
$121/sqft
$80/mo HOA
What's special
Solar panelsSeparate tub and showerNew carpet upstairsLarge laundry room downstairsHot tubLarge island and backsplash
- 17 days |
- 368 |
- 41 |
Likely to sell faster than
Zillow last checked:
Listing updated:
Listed by:
Kelly Anderson 602-422-7658,
HomeSmart Success,
Ted A. Anderson 480-639-7561,
HomeSmart Success
Source: ARMLS,MLS#: 7057919
Facts & features
Interior
Bedrooms & bathrooms
- Bedrooms: 5
- Bathrooms: 4
- Full bathrooms: 3
- 1/2 bathrooms: 1
Heating
- Electric
Cooling
- Central Air, Ceiling Fan(s), Programmable Thmstat
Appliances
- Included: Water Softener Owned, Refrigerator, Built-in Microwave, Dishwasher, Disposal, Electric Range, Electric Oven, Electric Cooktop, Water Purifier
- Laundry: Inside
Features
- High Speed Internet, Granite Counters, Double Vanity, Master Downstairs, Eat-in Kitchen, Kitchen Island, Pantry, Full Bth Master Bdrm, Separate Shwr & Tub
- Flooring: Carpet, Vinyl, Tile
- Windows: Double Pane Windows
- Has basement: No
- Has fireplace: No
Interior area
- Total structure area: 3,291
- Total interior livable area: 3,291 sqft
Property
Parking
- Total spaces: 4
- Parking features: Garage Door Opener
- Garage spaces: 2
- Uncovered spaces: 2
Features
- Stories: 2
- Patio & porch: Covered, Patio
- Spa features: None
- Fencing: Back Yard,Block
Lot
- Size: 8,752 Square Feet
- Features: North/South Exposure, Sprinklers In Rear, Sprinklers In Front, Desert Back, Desert Front, Gravel/Stone Back, Grass Back, Auto Timer H2O Front, Auto Timer H2O Back
Details
- Parcel number: 51210199
Construction
Type & style
- Home type: SingleFamily
- Property subtype: Single Family Residence
Materials
- Stucco, Wood Frame, Painted
- Foundation: Slab
- Roof: Tile
Condition
- Year built: 2006
Details
- Builder name: BEAZER HOMES
Utilities & green energy
- Electric: 220 Volts in Kitchen
- Sewer: Public Sewer
- Water: Pvt Water Company
Green energy
- Energy efficient items: Solar Panels
Community & HOA
Community
- Features: Playground, Biking/Walking Path
- Security: Security System Owned
- Subdivision: PALO BREA
HOA
- Has HOA: Yes
- Services included: Maintenance Grounds
- HOA fee: $80 monthly
- HOA name: City Property Manage
- HOA phone: 602-437-4777
Location
- Region: Maricopa
Financial & listing details
- Price per square foot: $121/sqft
- Tax assessed value: $360,956
- Annual tax amount: $3,485
- Date on market: 7/23/2026
- Cumulative days on market: 18 days
- Listing terms: Cash,Conventional,FHA,VA Loan
- Ownership: Fee Simple
- Electric utility on property: Yes
- Road surface type: Concrete, Asphalt
Estimated market value
Not available
Estimated sales range
Not available
Not available
Price history
| Date | Event | Price |
|---|---|---|
| 7/24/2026 | Listed for sale | $399,000+171.6%$121/sqft |
Source:  ARMLS #7057919 Report a problem ARMLS #7057919 Report a problem | ||
| 6/23/2012 | Sold | $146,900+37.4%$45/sqft |
Source: ARMLS #4741508 Report a problem | ||
| 4/18/2012 | Sold | $106,900-27.2%$32/sqft |
Source: Public Record Report a problem | ||
| 4/9/2012 | Listed for sale | $146,900+33.5%$45/sqft |
Source: San Tan Realty #4741508 Report a problem | ||
| 3/7/2012 | Listing removed | $110,000$33/sqft |
Source: HomeSmart #4675169 Report a problem | ||
| 1/8/2012 | Price change | $110,000-12%$33/sqft |
Source: HomeSmart #4675169 Report a problem | ||
| 12/17/2011 | Price change | $125,000-9.1%$38/sqft |
Source: HomeSmart #4675169 Report a problem | ||
| 11/26/2011 | Price change | $137,500-5.2%$42/sqft |
Source: HomeSmart #4675169 Report a problem | ||
| 11/12/2011 | Listed for sale | $145,000-52%$44/sqft |
Source: HomeSmart #4675169 Report a problem | ||
| 6/26/2007 | Sold | $301,986$92/sqft |
Source: Public Record Report a problem | ||
Public tax history
| Year | Property taxes | Tax assessment |
|---|---|---|
| 2026 | $3,485 -2.2% | $36,095 +4.4% |
| 2025 | $3,564 -1% | $34,574 -19.5% |
| 2024 | $3,600 +2.5% | $42,934 +25.7% |
| 2023 | $3,510 -2.1% | $34,168 +1.3% |
| 2022 | $3,587 +4.6% | $33,727 +8.9% |
| 2021 | $3,429 +8.1% | $30,968 +1% |
| 2020 | $3,173 +2% | $30,648 +62.5% |
| 2019 | $3,112 +2.4% | $18,858 +7.1% |
| 2018 | $3,040 +9.4% | $17,600 -1.1% |
| 2017 | $2,778 -0.4% | $17,796 |
| 2016 | $2,789 +4.6% | -- |
| 2014 | $2,666 | $12,165 |
| 2013 | -- | -- |
| 2012 | -- | -- |
| 2011 | -- | $12,227 -20.5% |
| 2010 | -- | $15,374 |
| 2009 | -- | -- |
| 2008 | -- | -- |
Find assessor info on the county website
Monthly payment
Est. payment
Payment breakdown
Explore the cost of this home by adjusting the details. Changes won't be saved.Climate risks
Neighborhood: Palo Brea
Nearby schools
GreatSchools rating
- 2/10Saddleback Elementary SchoolGrades: PK-6Distance: 2 mi
- 4/10Maricopa High SchoolGrades: 6-12Distance: 1.4 mi
- 4/10Maricopa Wells Middle SchoolGrades: 6-8Distance: 1.4 mi
Schools provided by the listing agent
- Elementary: Maricopa Elementary School
- Middle: Maricopa Wells Middle School
- High: Maricopa High School
- District: Maricopa Unified School District
Source: ARMLS. This data may not be complete. We recommend contacting the local school district to confirm school assignments for this home.
- $409,4004 bd2 ba2.4k sqft44581 W Palo Nuez St, Maricopa, AZ 85138Off Market
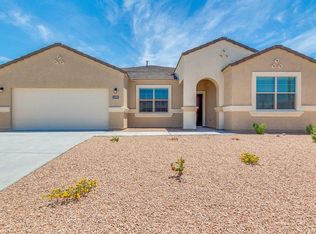
- $413,1004 bd3 ba2.5k sqft44539 W Palo Nuez St, Maricopa, AZ 85138Off Market
- $342,9003 bd2 ba1.5k sqft44562 W Palo Amarillo Rd, Maricopa, AZ 85138Off Market
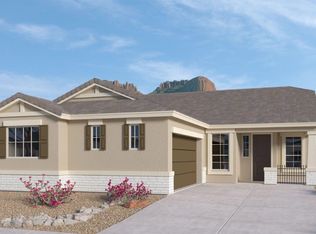
- $390,800-- bd-- ba2.2k sqft44603 W Palo Nuez St, Maricopa, AZ 85138Off Market
- $431,400-- bd-- ba2.7k sqft44517 W Palo Nuez St, Maricopa, AZ 85138Off Market
- $452,7004 bd3 ba2.7k sqft44582 W Palo Amarillo Rd, Maricopa, AZ 85138Off Market
- $406,0003 bd2 ba2.2k sqft44540 W Palo Amarillo Rd, Maricopa, AZ 85138Off Market
- $375,6004 bd3 ba3.1k sqft44554 W Palo Nuez St, Maricopa, AZ 85138Off Market
A local agent can set up tours, give advice and negotiate with sellers.
Similar homes
- $399,9995 bd3 ba2.9k sqft43650 W OSTER Drive, Maricopa, AZ 85138For Sale
 MLS ID #7062548, Alicia Kracht, Real Broker. ARMLS
 - $389,9005 bd3 ba2.4k sqft42930 W KENDRA Way, Maricopa, AZ 85138For Sale
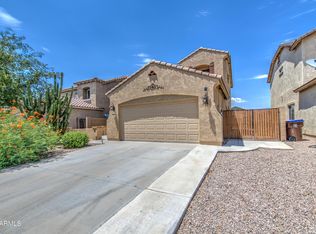 MLS ID #7056118, Christian Banaga Alcaraz, EMG Real Estate. ARMLS
 - $360,0004 bd3 ba2.6k sqft19204 N LARIAT Road, Maricopa, AZ 85138For Sale
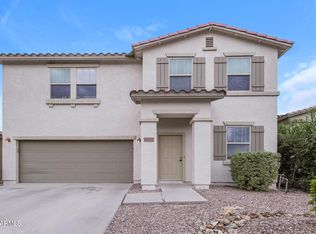 MLS ID #7063146, Jacarri I Meriwether, Everystate, Inc. ARMLS
 - $435,0005 bd3 ba3.1k sqft36522 W VELAZQUEZ Drive, Maricopa, AZ 85138For Sale
 MLS ID #7064145, David Morgan, HomeSmart Premier. ARMLS
 - $376,0005 bd3 ba3k sqft45433 W SANDHILL Road, Maricopa, AZ 85139For SaleMLS ID #7060415, Tara Jones, Opendoor Brokerage, LLC. ARMLS
- $425,0005 bd3 ba3.3k sqft43395 W Wild Horse Trail, Maricopa, AZ 85138For SaleMLS ID #7027967, Debra K Johnson, Cactus Mountain Properties, LLC. ARMLS
- $389,9904 bd3 ba1.8k sqft43927 W PALO OLMO Road, Maricopa, AZ 85138For SaleMLS ID #6998292, Tracy Pierce, Realty Executives Arizona Territory. ARMLS
- $389,0004 bd3 ba2.6k sqft44228 W MCCLELLAND Drive, Maricopa, AZ 85138For SaleMLS ID #7019051, Peter Ashjian, Ahwatukee Realty & Property Management Inc. ARMLS
- $349,9004 bd3 ba2k sqft17507 N COSTA BRAVA Avenue, Maricopa, AZ 85139For SaleMLS ID #7062797, Chad Chadderton, Ahwatukee Realty & Property Management Inc. ARMLS
- $430,0006 bd4 ba3.9k sqft19396 N LOUSANDRA Drive, Maricopa, AZ 85138For SaleMLS ID #7007004, Eduardo Villalobos, My Home Group Real Estate. ARMLS
- $369,0003 bd2 ba1.9k sqft44352 W JUNIPER Avenue, Maricopa, AZ 85138For SaleMLS ID #7059393, Mary Hartman, Keller Williams Legacy One Realty. ARMLS
- $399,9004 bd3 ba3.1k sqft36367 W COSTA BLANCA Drive, Maricopa, AZ 85138For SaleMLS ID #7033458, Sabrina L Kisil, HomeSmart Premier. ARMLS
- $349,9004 bd2 ba2.1k sqft43833 W YUCCA Lane, Maricopa, AZ 85138For SaleMLS ID #7060851, Danielle M. Nichols, The Maricopa Real Estate Company. ARMLS
- $355,0004 bd3 ba2.7k sqft35905 W COSTA BLANCA Drive, Maricopa, AZ 85138For SaleMLS ID #7063023, Blake Keathley, Everystate, Inc. ARMLS
- $397,0004 bd3 ba2.2k sqft21019 N SANSOM Drive, Maricopa, AZ 85138For SaleMLS ID #6964710, Samuel Ruiz, The Maricopa Real Estate Company. ARMLS
- $425,0007 bd4 ba3.9k sqft43317 W KIMBERLY Street, Maricopa, AZ 85138For SaleMLS ID #6997658, Mathew Rodriguez, Arizona Home Pro's. ARMLS
- $422,9004 bd3 ba3.3k sqft37272 W GIALLO Lane, Maricopa, AZ 85138For SaleMLS ID #6994293, Danielle M. Nichols, The Maricopa Real Estate Company. ARMLS
- $354,0005 bd3 ba2.5k sqft19914 N LAUREN Road, Maricopa, AZ 85138For SaleMLS ID #7057712, Tara Jones, Opendoor Brokerage, LLC. ARMLS
- $430,0007 bd4 ba3.9k sqft43879 W Maricopa Ave, Maricopa, AZ 85138For Sale
 MLS ID #22608011, Susanne Patterson, Long Realty Uptown. MLS of Southern Arizona
 - $370,0004 bd3 ba2.4k sqft22524 N DAVIS Way, Maricopa, AZ 85138For SaleMLS ID #7039193, Tara Jones, Opendoor Brokerage, LLC. ARMLS
