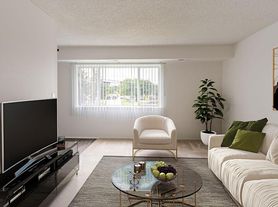
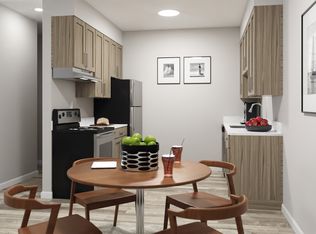
Welcome to the Lily floor plan, an inviting two-bedroom, one-bathroom apartment encompassing 925 square feet. This thoughtfully designed residence offers a range of modern amenities. Experience the convenience and security of a smart lock and thermostat, providing seamless access and personalized climate control. Enjoy a private entry with the option of a lakefront patio or balcony, where you can unwind and take in the picturesque surroundings. The in-unit washer and dryer add convenience to your daily routine. Stay comfortable year-round with central air conditioning. The open-concept kitchen, complete with a dishwasher, makes meal preparation a breeze. Storage spaces are strategically incorporated throughout the apartment, ensuring a clutter-free living environment. Impeccable finishes and attention to detail add a touch of elegance to the space. Experience the perfect blend of style and functionality in the Lily floor plan apartment, offering a contemporary living experience.
Apartment for rent
Special offer
$1,407/moFees may apply
44565 Bayview Ave, # 36306, Clinton Township, MI 48038
2beds
925sqft
Price may not include required fees and charges. Price shown reflects the lease term provided. Learn more|
Apartment
Available Sun Sep 6 2026
Cats, dogs OK
Air conditioner, central air
In unit laundry
Covered parking
Central
What's special
Two-bedroom one-bathroom apartmentSmart lockIn-unit washer and dryerCentral air conditioningOpen-concept kitchenPrivate entryLakefront patio or balcony
- 5 days |
- -- |
- -- |
Zillow last checked:
Listing updated:
Travel times

Let’s turn your rent into credit progress
Build credit history with every on-time payment and get credit for the payment you’re already making.
Facts & features
Interior
Bedrooms & bathrooms
- Bedrooms: 2
- Bathrooms: 1
- Full bathrooms: 1
Heating
- Central
Cooling
- Air Conditioner, Central Air
Appliances
- Included: dryer, washer
- Laundry: In Unit
Features
- Cathedral Ceiling(s), Pantry, Storage
- Furnished: Yes
Interior area
- Total interior livable area: 925 sqft
Property
Parking
- Parking features: Covered
- Details: Contact manager
Features
- Stories: 2
- Patio & porch: Covered, Patio
- Exterior features: AT&T TV Available, Balcony, Corporate Housing - VIA by Edward Rose & Sons, Furnished Apartments - Contact VIA For A Quote, Hometown Hero Discount Program, Located off M-59 / Hall Road, Non-Smoking Apartments *select homes, Open-Concept Kitchen with Dishwasher, Resident Social Events, Smart Lock & Thermostat, Storage, White Shaker Cabinets *Select Homes
- Pool features: Pool
Lot
- Features: Private
Details
- Additional structures: Storage
Construction
Type & style
- Home type: Apartment
- Property subtype: Apartment
Condition
- Year built: 1988
- Major remodel year: 2015
Building
Details
- Building name: The Harbours Apartments
Management
- Pets allowed: Yes
Community & HOA
Community
- Features: Clubhouse, Fitness Center, Pool
HOA
- Amenities included: Clubhouse, Fitness Center, Maintenance, Parking, Pool, Storage
Location
- Region: Clinton Township
Financial & listing details
- Lease term: 12 Months
Price history
| Date | Event | Price |
|---|---|---|
| 8/18/2026 | Price change | $1,407+0.1%$2/sqft |
Source: Zillow Rentals Report a problem | ||
| 8/16/2026 | Price change | $1,405-0.5%$2/sqft |
Source: Zillow Rentals Report a problem | ||
| 8/14/2026 | Listed for rent | $1,412$2/sqft |
Source: Zillow Rentals Report a problem | ||
Neighborhood: 48038
Nearby schools
GreatSchools rating
- 5/10Erie Elementary SchoolGrades: PK-5Distance: 1.4 mi
- 6/10Wyandot Middle SchoolGrades: 6-8Distance: 3.2 mi
- 6/10Chippewa Valley High SchoolGrades: 9-12Distance: 1.6 mi
Nearby apartments for rent


Similar homes for rent
There are 152 available units in this apartment building
- Special offer! First Full Month's Rent FREE! New applicants only as of 8/18/26 and must apply by 9/1/26. *Restrictions Appy*