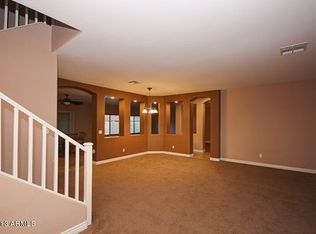
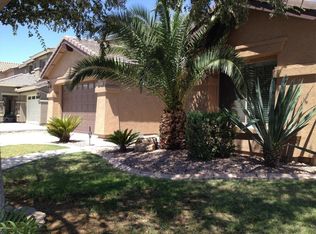
ABSOLUTELY GORGEOUS! Pride of ownership is obvious when you enter as the new carpet and inlaid tile really accent the spaciousness of this home. The ''dream'' kitchen features lots of Zodiaq counter tops and hardwood cabinets with unique crown molding. The upstairs offers plenty of living space options with a loft, theater room (with projection TV), three large bedrooms with walk-in closets and master bedroom with a master bath that will pamper you. The large backyard is waiting your personal touches but already has a hand crafted gazebo and a very large extended patio. YOU HAVE GOT TO SEE THIS INCREDIBLE HOME TO APPRECIATE IT!
352 days
|
7
|
0
|
Facts & features
Interior
Bedrooms & bathrooms
Bedrooms: 5
Bathrooms: 2.5
Heating
Forced air
Cooling
Evaporative
Interior area
Total interior livable area: 3,346 sqft
Property
Parking
Parking features: Garage - Attached
Features
Exterior features: Stucco
Lot
Size: 7,405 Square Feet
Details
Parcel number: 51205296
Construction
Type & style
Home type: SingleFamily
Materials
steel
Condition
Year built: 2006
Community & HOA
HOA
Has HOA: Yes
HOA fee: $70 monthly
Location
Region: Maricopa
Financial & listing details
Price per square foot: $139/sqft
Tax assessed value: $385,292
Annual tax amount: $3,190
Visit our professional directory to find a foreclosure specialist in your area that can help with your home search.
All calculations are estimates and provided by Zillow, Inc. for informational purposes only. Actual amounts may vary.
HOA fees may include property taxes on listings classified as Co-Ops. Contact the listing agent and/or owner for fee details.
Mortgage interest rates are dependent on a number of factors, including credit score, down payment, and repayment length. Interest rate data provided by Zillow Group Marketplace, Inc. as of 1/1/1970 from various mortgage lenders with which we have lead or other similar arrangements; the Estimated Payment is an average of those rates.
See how much you could borrow to make a competitive offer.