Skip main navigation
Closed
  • $326,000

    4457 Beckstein Dr, Fort Wayne, IN 46815

    4beds
    3,268sqft
    Single Family Residence
    Built in 1960
    0.61 Acres Lot
    $335,200 Zestimate®
    $--/sqft
    $2,451 Estimated rent

    Home value

    $335,200

    Estimated sales range

    Not available

    $2,451/mo

    Zestimate® history
    Loading
    Loading...

    Owner options

    List your home for rent

    $2,451/mo

    Rent Zestimate®

    Find your next renter with Zillow Rental Manager. Plus, with online applications, you can quickly screen prospective tenants – for free.

    Learn more

    $2,451/mo

    Rent Zestimate®

    Refinance and save

    $1,986/mo

    Est. payment

    Refinancing to a lower rate could help reduce your monthly payments and save thousands over the life of the loan.

    See today's rates

    $1,986/mo

    Est. payment

    Explore your selling options

    Work with a Zillow partner agent

    Leverage their expertise and Zillow's premium Showcase listings to get your home seen by more buyers.

    Get started

    List with your own agent

    Get your home in front of millions of buyers by listing it on Zillow.

    Learn how to do it

    Sell it yourself

    Take full control of how buyers see your home on Zillow by listing For Sale by Owner (FSBO).

    List your home

    What's special

    Stunning poolRemodeled basementGas fireplacePool heaterLarge deckThree-car detached garageWet bar
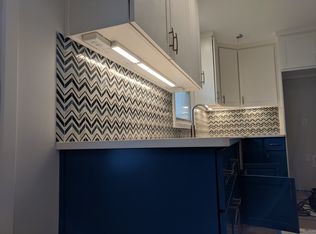
    **Welcome home! This spacious retreat features modern updates, a stunning pool, and room for entertaining. This well maintained 4-bedroom, 3-bathroom home sits on a large .61 acre lot with mature trees and ample outdoor space. Recent upgrades include a new roof (2022), freshly refinished heated inground pool, and a remodeled basement with a utility sink. Inside, enjoy an open kitchen and living are with a gas fireplace, plus a family room with a wet bar. Laundry has been moved upstairs for convenience. New carpet and fresh paint throughout, along with updated flooring. Bathrooms have been remodeled with a new walk-in shower. New lighting fixtures and fans throughout. All NEW appliances come with manufacturer warranties. Additional updates include new sewer line repairs to ensure reliable wastewater management, new doors and hardware, smoke alarms, and landscaping improvements. Outside features a large deck, pergola, gazebo, storage shed, pool heater, and a three-car detached garage-ideal for gatherings and enjoying the expansive yard. Situated on a quiet street, this home offers peaceful living just minutes from Snider High School, Lane Middle School, Purdue Fort Wayne, and downtown Fort Wayne-combining convenience with tranquility. This home has been professionally pre-inspected to help streamline your buying process with confidence. Schedule your tour today!**

    Zillow last checked:

    Listing updated:

    Listed by:

    Kara Bennett Cell:260-438-6958,

    CENTURY 21 Bradley Realty, Inc

    Bought with:

    Joseph Hege, RB22001187

    Uptown Realty Group

    Source: IRMLS,MLS#: 202526637MLS Logo

    Facts & features

    Interior

    Bedrooms & bathrooms
    • Bedrooms: 4
    • Bathrooms: 3
    • Full bathrooms: 3
    • Main level bedrooms: 2
    Bedroom 1
    • Level: Main
    Bedroom 2
    • Level: Main
    Dining room
    • Level: Main
    • Area: 204
    • Dimensions: 17 x 12
    Family room
    • Level: Main
    • Area: 342
    • Dimensions: 19 x 18
    Kitchen
    • Level: Main
    • Area: 156
    • Dimensions: 13 x 12
    Living room
    • Level: Main
    • Area: 286
    • Dimensions: 22 x 13
    Heating
    • Natural Gas, Forced Air, Hot Water
    Cooling
    • Central Air, Ceiling Fan(s)
    Appliances
    • Included: Disposal, Dishwasher, Microwave, Refrigerator, Washer, Dryer-Electric, Electric Range, Electric Water Heater
    • Laundry: Sink, Main Level
    Features
    • 1st Bdrm En Suite, Breakfast Bar, Ceiling-9+, Ceiling Fan(s), Eat-in Kitchen, Kitchen Island, Open Floorplan, Double Vanity, Wet Bar, Stand Up Shower
    • Flooring: Hardwood, Carpet, Tile, Vinyl
    • Windows: Window Treatments
    • Basement: Full,Finished,Concrete,Sump Pump
    • Number of fireplaces: 1
    • Fireplace features: Family Room, Gas Log
    Interior area
    • Total structure area: 3,268
    • Total interior livable area: 3,268 sqft
    • Finished area above ground: 2,236
    • Finished area below ground: 1,032

    Property

    Parking
    • Total spaces: 3
    • Parking features: Detached, Garage Door Opener, Concrete
    • Garage spaces: 3
    • Has uncovered spaces: Yes
    Features
    • Levels: Two
    • Stories: 2
    • Patio & porch: Deck
    • Exterior features: Basketball Court
    • Fencing: Full,Privacy,Wood
    Lot
    • Size: 0.61 Acres
    • Dimensions: 100x266
    • Features: Other, City/Town/Suburb, Near College Campus
    Details
    • Additional structures: Gazebo
    • Parcel number: 020829276009.000072
    • Other equipment: Sump Pump

    Construction

    Type & style
    • Home type: SingleFamily
    • Architectural style: Traditional
    • Property subtype: Single Family Residence
    Materials
    • Vinyl Siding
    • Roof: Shingle
    Condition
    • New construction: No
    • Year built: 1960

    Utilities & green energy

    • Gas: NIPSCO
    • Sewer: City
    • Water: City

    Community & neighborhood

    Security
    • Security features: Smoke Detector(s)
    Community
    • Community features: Pool
    Location
    • Region: Fort Wayne
    • Subdivision: None

    Other

    Other facts
    • Listing terms: Cash,Conventional,FHA,VA Loan

    Price history

    DateEventPrice
    8/14/2025Sold$326,000+1.9%
    Source: IRMLS #202526637 Report a problem
    7/10/2025Listed for sale$320,000+14.3%
    Source: IRMLS #202526637 Report a problem
    10/10/2023Sold$280,000+8.1%
    Source: IRMLS #202332284 Report a problem
    9/11/2023Pending sale$259,000
    Source: IRMLS #202332284 Report a problem
    9/8/2023Listed for sale$259,000
    Source: IRMLS #202332284 Report a problem

    Public tax history

    YearProperty taxesTax assessment
    2025$2,918 +56.5%$308,000 +20.9%
    2024$1,864 -4.7%$254,800 +29.1%
    2023$1,957 +8.1%$197,400 +15%
    2022$1,810 +1.5%$171,600 +7.7%
    2021$1,783 +4.6%$159,400 -0.5%
    2020$1,704 +13.2%$160,200 +4.3%
    2019$1,505 +6.4%$153,600 +13.9%
    2018$1,415 +2.2%$134,900 +7.1%
    2017$1,385 -46%$126,000 +0.9%
    2016$2,565 +89.9%$124,900 +0.8%
    2014$1,351 -0.9%$123,900 -0.9%
    2013$1,363 +2%$125,000 -3.4%
    2011$1,336 $129,400 -4.5%
    2010-- $135,500 +0.2%
    2007-- $135,200 +10.5%
    2005-- $122,400
    2004-- $122,400 +94.3%
    2001-- $63,000 +200%
    1999-- $21,000

    Find assessor info on the county website

    Neighborhood: 46815

    Nearby schools

    GreatSchools rating
    Schools provided by the listing agent
    • Elementary: Harris
    • Middle: Lane
    • High: Snider
    • District: Fort Wayne Community

    Source: IRMLS. This data may not be complete. We recommend contacting the local school district to confirm school assignments for this home.

    Get pre-qualified for a loan
    At Zillow Home Loans, we can pre-qualify you in as little as 5 minutes with no impact to your credit score.

    An equal housing lender. NMLS #10287.

    Sell for more on Zillow
    Get a Zillow Showcase℠ listing at no additional cost and you could sell for .
    $335,200
    2% more
    +$6,704
    With Zillow Showcase(estimated)
    $341,904