Skip main navigation
Sold for $210,000
  • $210,000

    4457 Brady Hill Rd, Binghamton, NY 13903

    3beds
    2,137sqft
    Single Family Residence
    Built in 1958
    0.69 Acres Lot
    $266,400 Zestimate®
    $98/sqft
    $2,143 Estimated rent

    Home value

    $266,400

    $248,000 - $288,000

    $2,143/mo

    Zestimate® history
    Loading
    Loading...

    Owner options

    List your home for rent

    $2,143/mo

    Rent Zestimate®

    Find your next renter with Zillow Rental Manager. Plus, with online applications, you can quickly screen prospective tenants – for free.

    Learn more

    $2,143/mo

    Rent Zestimate®

    Refinance and save

    $1,327/mo

    Est. payment

    Refinancing to a lower rate could help reduce your monthly payments and save thousands over the life of the loan.

    See today's rates

    $1,327/mo

    Est. payment

    Explore your selling options

    Work with a Zillow partner agent

    Leverage their expertise and Zillow's premium Showcase listings to get your home seen by more buyers.

    Get started

    List with your own agent

    Get your home in front of millions of buyers by listing it on Zillow.

    Learn how to do it

    Sell it yourself

    Take full control of how buyers see your home on Zillow by listing For Sale by Owner (FSBO).

    List your home

    What's special

    Rear patioHardwood floors throughoutNewer oversized detached garageDetached garageNewer metal roofVaulted ceilingsGranite countertops
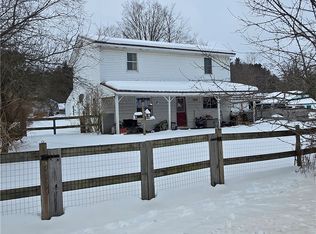
    Welcome to this meticulously maintained home nestled in a tranquil country setting on .69 acres.The property boasts a newer oversized detached garage, a perfect complement to the picturesque surroundings. Amenities include- newer metal roof, new on demand hot water heater, hardwood floors throughout, replacement windows, mini split AC system, new well pump, asphalt driveway. Detached garage is heated, insulated, with a workshop, an abundance of attic storage, and drive through doors leading to a rear patio perfect for a basketball court! The heart of this home is the kitchen, adorned with granite countertops. Large extended master with vaulted ceilings, and tons of closet space.This charming home checks all the boxes for modern comfort, enhanced by its ideal location in the SV school district.

    Zillow last checked:

    Listing updated:

    Listed by:

    Tanisha Dugon,

    eXp REALTY

    Bought with:

    Unknown

    UNKNOWN NON MEMBER

    Source: GBMLS,MLS#: 323665MLS LogoOriginating MLS: Greater Binghamton Association of REALTORS

    Facts & features

    Interior

    Bedrooms & bathrooms
    • Bedrooms: 3
    • Bathrooms: 2
    • Full bathrooms: 2
    Bedroom
    • Level: Second
    • Dimensions: 10.4x12.3
    Bedroom
    • Level: Second
    • Dimensions: 10.5x12.1
    Primary bathroom
    • Level: Second
    • Dimensions: 25x21.3
    Bathroom
    • Level: First
    • Dimensions: 4.10x8.8
    Bathroom
    • Level: First
    • Dimensions: 7.6x7.9 w/ Landry
    Bonus room
    • Level: First
    • Dimensions: 7.8x14.10 - Mudroom
    Family room
    • Level: First
    • Dimensions: 13.5x21
    Foyer
    • Level: First
    • Dimensions: 7.8x10.11
    Kitchen
    • Level: First
    • Dimensions: 21x17 W/ eat-in area
    Living room
    • Level: First
    • Dimensions: 15.9x29.4
    Heating
    • Baseboard, Electric, Propane, Pellet Stove
    Cooling
    • Central Air
    Appliances
    • Included: Cooktop, Dishwasher, Propane Water Heater, Range, Refrigerator
    Features
    • Workshop
    • Flooring: Carpet, Hardwood, Laminate, Tile, Vinyl
    • Basement: Partial
    • Number of fireplaces: 1
    • Fireplace features: Living Room, Pellet Stove
    Interior area
    • Total interior livable area: 2,137 sqft
    • Finished area above ground: 2,137
    • Finished area below ground: 0

    Property

    Parking
    • Total spaces: 2
    • Parking features: Detached, Garage, Two Car Garage
    • Garage spaces: 2
    Features
    • Levels: Two
    • Stories: 2
    • Patio & porch: Deck, Open
    • Exterior features: Deck
    Lot
    • Size: 0.69 Acres
    • Dimensions: 0.69 Acres
    • Features: Level
    Details
    • Parcel number: 03280020900400020130000000

    Construction

    Type & style
    • Home type: SingleFamily
    • Architectural style: Two Story
    • Property subtype: Single Family Residence
    Materials
    • Vinyl Siding
    • Foundation: Basement
    Condition
    • Year built: 1958

    Utilities & green energy

    • Sewer: Septic Tank
    • Water: Well

    Community & neighborhood

    Location
    • Region: Binghamton

    Other

    Other facts
    • Listing agreement: Exclusive Right To Sell
    • Ownership: OWNER

    Price history

    DateEventPrice
    2/6/2024Sold$210,000$98/sqft
    Source: GBMLS #323665 Report a problem
    12/15/2023Contingent$210,000$98/sqft
    Source: GBMLS #323665 Report a problem
    11/20/2023Price change$210,000-4.5%$98/sqft
    Source: GBMLS #323665 Report a problem
    11/10/2023Listed for sale$220,000-12%$103/sqft
    Source: GBMLS #323665 Report a problem
    11/6/2023Listing removed--
    Source: Owner Report a problem
    10/15/2023Listed for sale$249,9990%$117/sqft
    Source: Owner Report a problem
    10/4/2023Listing removed--
    Source: Owner Report a problem
    10/3/2023Listed for sale$250,000$117/sqft
    Source: Owner Report a problem

    Public tax history

    YearProperty taxesTax assessment
    2025-- $71,630
    2024-- $71,630
    2023-- $71,630
    2022-- $71,630
    2021-- $71,630
    2020-- $71,630
    2019-- $71,630
    2018-- $71,630
    2017$3,438 -31.3%$71,630
    2016$5,003 $71,630
    2015$5,003 $71,630
    2014$5,003 $71,630
    2013-- $71,630
    2012-- $71,630
    2011-- $71,630
    2010-- $71,630
    2009-- $71,630
    2008-- $71,630
    2007-- $71,630
    2006-- $71,630
    2005-- $71,630
    2004-- $71,630
    2003-- $71,630
    2002-- $71,630 +41.5%
    2001-- $50,630
    2000-- $50,630

    Find assessor info on the county website

    Neighborhood: 13903

    Nearby schools

    GreatSchools rating
    Schools provided by the listing agent
    • Elementary: Brookside
    • District: Susquehanna Valley

    Source: GBMLS. This data may not be complete. We recommend contacting the local school district to confirm school assignments for this home.