Skip main navigation
Closed
  • $639,000

    4457 Cavallon Way NW, Acworth, GA 30101

    5beds
    4,525sqft
    Single Family Residence, Residential
    Built in 1999
    0.46 Acres Lot
    $638,900 Zestimate®
    $141/sqft
    $4,406 Estimated rent

    Home value

    $638,900

    $601,000 - $684,000

    $4,406/mo

    Zestimate® history
    Loading
    Loading...

    Owner options

    List your home for rent

    $4,406/mo

    Rent Zestimate®

    Find your next renter with Zillow Rental Manager. Plus, with online applications, you can quickly screen prospective tenants – for free.

    Learn more

    $4,406/mo

    Rent Zestimate®

    Refinance and save

    $4,756/mo

    Est. payment

    Refinancing to a lower rate could help reduce your monthly payments and save thousands over the life of the loan.

    See today's rates

    $4,756/mo

    Est. payment

    Explore your selling options

    Work with a Zillow partner agent

    Leverage their expertise and Zillow's premium Showcase listings to get your home seen by more buyers.

    Get started

    List with your own agent

    Get your home in front of millions of buyers by listing it on Zillow.

    Learn how to do it

    Sell it yourself

    Take full control of how buyers see your home on Zillow by listing For Sale by Owner (FSBO).

    List your home

    What's special

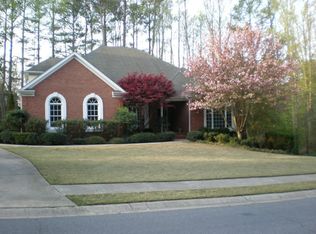
    Welcome home to 4457 Cavallon Way, located in the sought after neighborhood Cavallon on the Creek. With 5 bedrooms, 4 and a half baths, and multiple living areas, this three-sided brick home is perfect for multigenerational living. Just off the two-story entry foyer, a versatile office or flex space features a gas fireplace, new custom cabinetry and stylish floating shelves—perfect for working from home, a study, or a cozy reading room. The large dining area with new custom built in shelving is also just off the foyer. The heart of the home is the newly renovated custom kitchen, designed to impress with quartz countertops, custom cabinetry, and a large island with seating. Outfitted with black stainless-steel smudge-proof appliances, the kitchen also includes a bright eat-in area with a charming bay window, creating the perfect spot for casual meals while overlooking the backyard. The kitchen flows seamlessly into the family room, where a gas fireplace creates a warm and inviting gathering space. Tucked behind the kitchen area is a main level bedroom with its own private bath. Upstairs, retreat to the oversized primary suite, featuring a spacious bath with dual vanities, a relaxing soaking tub, and a large walk-in closet. Two generously sized secondary bedrooms share a Jack-and-Jill bath, thoughtfully designed with separate vanities private to each bedroom. The finished portion of the terrace level functions as a private apartment, featuring its own kitchen, laundry area, bedroom, full bath and spacious living area with an electric fireplace. There is also ample unfinished space on the terrace level for all your storage needs. Additional highlights include a roof that is only three years old, new water heater, new HVAC unit to service the upper level, a new heat pump & new ductwork for the main and basement levels and new carpet in the basement. Outside, a large, wooded private yard provides a serene backdrop for relaxation or play. If you are looking for a smaller neighborhood with lots of green space, and amenities like a clubhouse, pool, tennis and playground you will love this quiet, tucked away community! Sought after school districts...Frey Elementary, Durham Middle, Allatoona High!

    Zillow last checked:

    Listing updated:

    Listing Provided by:

    Niki Faith,

    Atlanta Communities 404-281-4722

    Bought with:

    Tracy Shaw, 353998

    Atlanta Communities

    Source: FMLS GA,MLS#: 7731097MLS Logo

    Facts & features

    Interior

    Bedrooms & bathrooms
    • Bedrooms: 5
    • Bathrooms: 5
    • Full bathrooms: 4
    • 1/2 bathrooms: 1
    • Main level bathrooms: 1
    • Main level bedrooms: 1
    Primary bedroom
    • Features: Oversized Master
    • Level: Oversized Master
    Bedroom
    • Features: Oversized Master
    Primary bathroom
    • Features: Double Vanity, Separate Tub/Shower, Soaking Tub
    Dining room
    • Features: Seats 12+, Separate Dining Room
    Kitchen
    • Features: Breakfast Bar, Cabinets Stain, Eat-in Kitchen, Kitchen Island, Pantry, Second Kitchen, Solid Surface Counters, View to Family Room
    Heating
    • Central
    Cooling
    • Central Air
    Appliances
    • Included: Dishwasher, Disposal, Electric Cooktop, Electric Oven, Microwave, Refrigerator
    • Laundry: In Hall, Lower Level, Main Level
    Features
    • Bookcases, Double Vanity, Entrance Foyer 2 Story, Walk-In Closet(s)
    • Flooring: Carpet, Ceramic Tile, Hardwood
    • Windows: None
    • Basement: Daylight,Exterior Entry,Finished,Finished Bath,Full,Interior Entry
    • Number of fireplaces: 3
    • Fireplace features: Basement, Brick, Electric, Gas Log, Great Room, Keeping Room
    • Common walls with other units/homes: No Common Walls
    Interior area
    • Total structure area: 4,525
    • Total interior livable area: 4,525 sqft
    • Finished area above ground: 3,050
    • Finished area below ground: 1,475

    Property

    Parking
    • Total spaces: 2
    • Parking features: Garage
    • Garage spaces: 2
    Accessibility
    • Accessibility features: None
    Features
    • Levels: Three Or More
    • Patio & porch: Deck, Patio
    • Exterior features: Other
    • Pool features: None
    • Spa features: None
    • Fencing: None
    • Has view: Yes
    • View description: Trees/Woods
    • Waterfront features: None
    • Body of water: None
    Lot
    • Size: 0.46 Acres
    • Features: Back Yard, Landscaped
    Details
    • Additional structures: None
    • Parcel number: 20018400340
    • Other equipment: None
    • Horse amenities: None

    Construction

    Type & style
    • Home type: SingleFamily
    • Architectural style: Traditional
    • Property subtype: Single Family Residence, Residential
    Materials
    • Brick 3 Sides, HardiPlank Type
    • Foundation: Concrete Perimeter
    • Roof: Composition
    Condition
    • Resale
    • New construction: No
    • Year built: 1999

    Utilities & green energy

    • Electric: 110 Volts
    • Sewer: Public Sewer
    • Water: Public
    • Utilities for property: Cable Available, Electricity Available, Natural Gas Available, Phone Available, Sewer Available, Water Available
    Green energy
    • Energy efficient items: None
    • Energy generation: None

    Community & neighborhood

    Security
    • Security features: Smoke Detector(s)
    Community
    • Community features: Clubhouse, Homeowners Assoc, Near Schools, Near Shopping, Near Trails/Greenway, Park, Playground, Pool, Tennis Court(s)
    Location
    • Region: Acworth
    • Subdivision: Cavallon On The Creek

    HOA & financial

    HOA
    • Has HOA: Yes
    • HOA fee: $925 annually

    Other

    Other facts
    • Road surface type: Asphalt

    Price history

    DateEventPrice
    6/5/2026Sold$639,000-1.7%$141/sqft
    Source: FMLS GA #7731097 Report a problem
    5/21/2026Pending sale$649,900$144/sqft
    Source: FMLS GA #7731097 Report a problem
    3/26/2026Listed for sale$649,900+4.8%$144/sqft
    Source: FMLS GA #7731097 Report a problem
    3/24/2025Sold$619,900$137/sqft
    Source: Public Record Report a problem
    2/19/2025Price change$619,900-4.5%$137/sqft
    Source: FMLS GA #7473929 Report a problem
    10/20/2024Listed for sale$649,000+184.6%$143/sqft
    Source: FMLS GA #7473929 Report a problem
    3/2/1998Sold$228,000$50/sqft
    Source: Public Record Report a problem

    Public tax history

    YearProperty taxesTax assessment
    2024$1,501 +33.8%$253,256 +29.6%
    2023$1,122 -15.5%$195,396
    2022$1,328 +10.7%$195,396 +28.1%
    2021$1,200 $152,524
    2020$1,200 $152,524
    2019$1,200 +5.2%$152,524 +14.8%
    2018$1,141 $132,844
    2017$1,141 +13%$132,844
    2016$1,009 -1.2%$132,844 +15.6%
    2015$1,021 -2.2%$114,912
    2014$1,044 -2.2%$114,912
    2013$1,067 -2.1%$114,912
    2012$1,091 -0.5%$114,912
    2011$1,096 +15.8%$114,912
    2010$947 -3.4%$114,912 -8.7%
    2009$980 -68%$125,832
    2006$3,065 -0.4%$125,832
    2005$3,078 +26.4%$125,832 +28.6%
    2004$2,435 $97,880
    2003$2,435 -16.7%$97,880
    2002$2,924 -0.5%$97,880
    2001$2,938 +3%$97,880
    2000$2,852 $97,880

    Find assessor info on the county website

    Neighborhood: 30101

    Nearby schools

    GreatSchools rating
    Schools provided by the listing agent
    • Elementary: Frey
    • Middle: Durham
    • High: Allatoona

    Source: FMLS GA. This data may not be complete. We recommend contacting the local school district to confirm school assignments for this home.

    Get a cash offer in 3 minutes
    Find out how much your home could sell for in as little as 3 minutes with a no-obligation cash offer.
    Estimated market value
    $638,900
    Get a cash offer in 3 minutes
    Find out how much your home could sell for in as little as 3 minutes with a no-obligation cash offer.
    Estimated market value
    $638,900