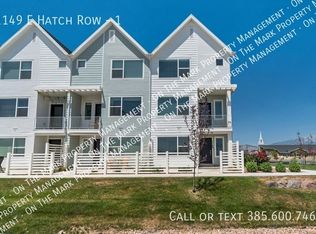
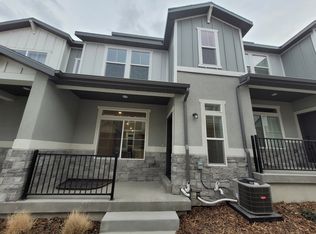
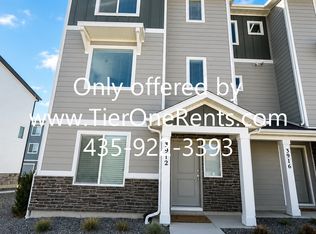
Flexible availability. Move-in dates after September 1 are welcome, with a preferred lease start by November 1.
Spacious 4-Bedroom Home with Oversized Primary Suite, Fenced Yard, Fireplace & Community Amenities
Welcome to this spacious 4-bedroom, 2.5-bath home built in 2018 and carefully maintained by its original owner. The home offers 1,886 finished square feet
plus an unfinished basement with substantial additional storage, on a 5,096-square-foot lot. Home comes with an EV Charger outlet in the garage.
The home is conveniently located near local shopping, dining, schools, parks, and major commuting routes. Residents also receive access to the community clubhouse, featuring a well-equipped fitness center, event and gathering space, and a large outdoor swimming pool.
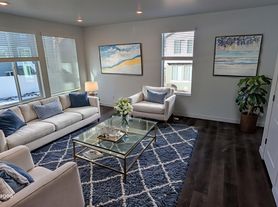
The bright, open main level includes a beautiful electric fireplace creating a warm focal point in the living room. Updated and upgraded light fixtures throughout the home add a polished, modern feel.
The kitchen provides generous workspace and storage, including a large island and a desirable walk-in pantry. Upstairs, the oversized primary bedroom features a partially vaulted ceiling, plenty of room for a substantial bedroom setup, a large walk-in closet, and a private bathroom. Three additional bedrooms provide flexible space for family, guests, a home office, or a playroom.
The unfinished basement offers extensive additional storage for seasonal belongings, recreational equipment, tools, and other household needs.
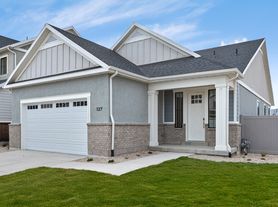
Outside, both the front and back yards feature artificial turf providing attractive green space with minimal watering and reduced lawn maintenance. The fully fenced backyard offers privacy and practical flexibility, with a standard gate on one side and an extra-wide gate with concrete access capable of accommodating a camper-sized vehicle on the other. The backyard also includes a patio area, garden space, and room for outdoor entertaining.
Additional highlights include a two-car garage, upgraded lighting, low-maintenance landscaping, community amenities, flexible living space, and generous indoor and outdoor storage.
The owners will not live on-site. Tenants will have private use of the home and property.
This home offers a rare combination of comfortable living space, substantial storage, a fully enclosed yard, low-maintenance landscaping, flexible gated access, and resort-style neighborhood amenities.
12-month lease required.
Rent is due on the first day of each month. A one-time late fee equal to 5% of the monthly rent will be charged if full payment is not received by 11:59 p.m. on the first day of the month.
First month's rent and a refundable security deposit equal to one month's rent are due before move-in. The security deposit may be applied to unpaid rent, damage beyond ordinary wear and tear, excessive cleaning, missing property, and other amounts permitted by the lease and Utah law.
Tenant is responsible for electricity, gas, water, sewer, trash, internet, and any other individually contracted services.
Renters insurance must be maintained throughout the lease term, with proof of coverage provided before move-in and upon request.
No smoking, vaping, or illegal drug activity is permitted inside the home, garage, or anywhere on the property.
Tenant is responsible for routine upkeep, including lawn and yard care, weed control, snow and ice removal, replacing light bulbs, replacing HVAC filters at the required intervals, and keeping the home, garage, driveway, and outdoor areas reasonably clean.
Parking is permitted only in the garage, driveway, and other approved paved areas. Campers, trailers, recreational vehicles, and oversized vehicles require prior written approval and must comply with HOA rules, city ordinances, and the lease.
Pets are not allowed. Only with prior written owner approval would pets be allowed and may be subject to deposits, fees, breed or size restrictions, and HOA requirements. Unauthorized pets are prohibited.
The unfinished basement is available for storage and other approved non-habitable use only. It may not be used as a bedroom or sleeping area.
The owners will not live on-site. Tenants will have private use of the home and property, subject to lawful entry for cleaning, maintenance, inspections, emergencies, and other purposes allowed by the lease and Utah law.
House for rent
Accepts Zillow applications
$2,650/moFees may apply
4457 E Harvest Crop Dr, Eagle Mountain, UT 84005
4beds
1,886sqft
Price may not include required fees and charges. Price shown reflects the lease term provided. Learn more|
Single family residence
Available Tue Sep 1 2026
No pets
Air conditioner, central air
In unit laundry
Attached garage parking
Central, forced air
What's special
Fenced yardTwo-car garageLarge outdoor swimming poolPatio areaGarden spaceRoom for outdoor entertainingDesirable walk-in pantry
- 29 days |
- -- |
- -- |
Zillow last checked:
Listing updated:
Travel times
Facts & features
Interior
Bedrooms & bathrooms
- Bedrooms: 4
- Bathrooms: 3
- Full bathrooms: 2
- 1/2 bathrooms: 1
Heating
- Central, Forced Air
Cooling
- Air Conditioner, Central Air
Appliances
- Included: Dishwasher, Microwave Oven, Refrigerator
- Laundry: In Unit
Features
- Walk In Closet
- Flooring: Carpet, Hardwood
Interior area
- Total interior livable area: 1,886 sqft
Property
Parking
- Parking features: Attached, Garage, Off Street
- Has attached garage: Yes
- Details: Contact manager
Details
- Additional structures: Garage(s)
- Parcel number: 666290040
Construction
Type & style
- Home type: SingleFamily
- Property subtype: Single Family Residence
Community & HOA
Community
- Features: Clubhouse, Fitness Center
HOA
- Amenities included: Clubhouse, Fitness Center, Parking, Pool
Location
- Region: Eagle Mountain
Financial & listing details
- Lease term: 1 Year
Nearby apartments for rent

Price history
| Date | Event | Price |
|---|---|---|
| 7/16/2026 | Listed for rent | $2,650$1/sqft |
Source: Zillow Rentals Report a problem | ||
Neighborhood: 84005
Nearby schools
GreatSchools rating
- 5/10Brookhaven SchoolGrades: PK-6Distance: 0.3 mi
- 6/10Vista Heights Middle SchoolGrades: 7-10Distance: 1.8 mi
- 7/10Westlake High SchoolGrades: 10-12Distance: 2 mi