MULTIPLE OFFERS RECEIVED - BEST AND FINAL OFFERS DUE BY 5PM MONDAY, MAR 9....Beautifully maintained and thoughtfully updated, this Plano home offers comfortable single-level living in an exceptionally convenient location. Situated across the from Eldorado Park, which is 7 acres of green space and two blocks east is the Preston Ridge Trail, great of walks, runs and bike rides.
This cozy home is ideally positioned near major medical centers, leading local employers, and key commuter routes including President George Bush Turnpike, Dallas North Tollway, and US-75, the location supports both daily ease and long-term value.
The functional layout is well suited for a variety of life stages. From the peaceful view of the cardinals from the large picture window in the eat-in kitchen, to the warm inviting living and dining spaces with beautiful hardwood floors, updates throughout the home reflect true pride of ownership. Notable improvements completed between 2020 and 2026 include energy-efficient windows throughout, a refreshed kitchen with granite countertops and updated finishes, remodeled primary bath, new attic duct system, added blown-in insulation, new heating furnace, and new water heater — providing both comfort and efficiency. This lovingly maintained home is move-in ready for its next owner. See the entire list in the notes.
Step outside to enjoy a private backyard retreat with a flagstone patio and meticulously maintained flower beds and landscaping. The outdoor living area is perfect for quiet mornings, relaxed evenings, or casual entertaining.
Zoned to highly regarded Plano ISD schools and located near parks, walking trails, and popular shopping and dining destinations, this home offers the ideal blend of comfort, convenience, and everyday livability. This home won't last long. Schedule your showing today!
Sold
Price Unknown
4457 Eldorado Dr, Plano, TX 75093
3beds
1,654sqft
Single Family Residence
Built in 1981
8,276 Square Feet Lot
$422,700 Zestimate®
$--/sqft
$2,480 Estimated rent
Home value
$422,700
$402,000 - $448,000
$2,480/mo
Zestimate® history
Owner options
List your home for rent
$2,480/mo
Rent Zestimate®
Find your next renter with Zillow Rental Manager. Plus, with online applications, you can quickly screen prospective tenants – for free.
$2,480/mo
Rent Zestimate®
Refinance and save
Refinancing to a lower rate could help reduce your monthly payments and save thousands over the life of the loan.
Explore your selling options
Work with a Zillow partner agent
Leverage their expertise and Zillow's premium Showcase listings to get your home seen by more buyers.
Get startedList with your own agent
Get your home in front of millions of buyers by listing it on Zillow.
Learn how to do itSell it yourself
Take full control of how buyers see your home on Zillow by listing For Sale by Owner (FSBO).
List your homeWhat's special
New water heaterBeautiful hardwood floorsNew heating furnaceComfortable single-level livingEnergy-efficient windows throughoutRemodeled primary bathAdded blown-in insulation
Zillow last checked:
Listing updated:
Listed by:
Heather Kobs 0714934 833-242-7007,
Call It Closed Realty 833-242-7007
Bought with:
Tessa Mosteller
Briggs Freeman Sotheby's Int'l
Source: NTREIS,MLS#: 21194327
Facts & features
Interior
Bedrooms & bathrooms
- Bedrooms: 3
- Bathrooms: 2
- Full bathrooms: 2
Primary bedroom
- Features: Built-in Features, Closet Cabinetry, En Suite Bathroom, Garden Tub/Roman Tub, Walk-In Closet(s)
- Level: First
- Dimensions: 15 x 11
Bedroom
- Features: Walk-In Closet(s)
- Level: First
- Dimensions: 11 x 12
Bedroom
- Features: Walk-In Closet(s)
- Level: First
- Dimensions: 11 x 11
Primary bathroom
- Features: Built-in Features, Closet Cabinetry
- Level: First
- Dimensions: 14 x 10
Breakfast room nook
- Features: Eat-in Kitchen
- Level: First
- Dimensions: 10 x 9
Dining room
- Level: First
- Dimensions: 11 x 11
Other
- Level: First
- Dimensions: 9 x 5
Kitchen
- Features: Breakfast Bar, Built-in Features, Eat-in Kitchen, Galley Kitchen, Granite Counters, Pantry
- Level: First
- Dimensions: 9 x 13
Laundry
- Features: Built-in Features, Closet
- Level: First
- Dimensions: 7 x 6
Living room
- Level: First
- Dimensions: 17 x 22
Office
- Features: Built-in Features
- Level: First
- Dimensions: 9 x 6
Heating
- Central, Electric, Fireplace(s)
Cooling
- Central Air, Ceiling Fan(s)
Appliances
- Included: Dishwasher, Electric Cooktop, Electric Oven, Disposal
- Laundry: Washer Hookup, Dryer Hookup, ElectricDryer Hookup, Laundry in Utility Room
Features
- Eat-in Kitchen, Granite Counters, High Speed Internet, Pantry, Walk-In Closet(s)
- Flooring: Carpet, Ceramic Tile, Wood
- Windows: Bay Window(s)
- Has basement: No
- Number of fireplaces: 1
- Fireplace features: Gas, Living Room, Masonry
Interior area
- Total interior livable area: 1,654 sqft
Property
Parking
- Total spaces: 2
- Parking features: Driveway, Garage, Garage Door Opener
- Attached garage spaces: 2
- Has uncovered spaces: Yes
Features
- Levels: One
- Stories: 1
- Exterior features: Garden, Private Yard, Rain Gutters
- Pool features: None
- Fencing: Back Yard,Fenced,Privacy,Wood
- Has view: Yes
- View description: Park/Greenbelt
Lot
- Size: 8,276 Square Feet
- Features: Back Yard, Interior Lot, Lawn, Landscaped, Few Trees
- Residential vegetation: Grassed
Details
- Parcel number: R018800901701
Construction
Type & style
- Home type: SingleFamily
- Architectural style: Ranch,Traditional,Detached
- Property subtype: Single Family Residence
Materials
- Brick, Wood Siding
- Foundation: Pillar/Post/Pier
- Roof: Composition
Condition
- Year built: 1981
Utilities & green energy
- Sewer: Public Sewer
- Water: Public
- Utilities for property: Sewer Available, Water Available
Community & HOA
Community
- Subdivision: 544 Place Sec Two
HOA
- Has HOA: No
Location
- Region: Plano
Financial & listing details
- Tax assessed value: $391,353
- Annual tax amount: $6,683
- Date on market: 3/6/2026
- Cumulative days on market: 3 days
- Listing terms: Cash,Conventional,FHA,VA Loan
- Exclusions: washer and dryer, some yard art
Price history
| Date | Event | Price |
|---|---|---|
| 4/16/2026 | Sold | -- |
Source: NTREIS #21194327 Report a problem | ||
| 3/25/2026 | Pending sale | $399,000$241/sqft |
Source: NTREIS #21194327 Report a problem | ||
| 3/10/2026 | Contingent | $399,000$241/sqft |
Source: NTREIS #21194327 Report a problem | ||
| 3/6/2026 | Listed for sale | $399,000+53.5%$241/sqft |
Source: NTREIS #21194327 Report a problem | ||
| 4/7/2020 | Sold | -- |
Source: Agent Provided Report a problem | ||
| 3/16/2020 | Pending sale | $259,900$157/sqft |
Source: Coldwell Banker Apex Realtors #14298423 Report a problem | ||
| 3/6/2020 | Listed for sale | $259,900$157/sqft |
Source: Coldwell Banker Apex, REALTORS #14298423 Report a problem | ||
Public tax history
| Year | Property taxes | Tax assessment |
|---|---|---|
| 2025 | $2,042 -31.1% | $391,353 +7.6% |
| 2024 | $2,964 -1.8% | $363,646 +10% |
| 2023 | $3,017 -33.2% | $330,587 +10% |
| 2022 | $4,520 -0.1% | $300,534 +10% |
| 2021 | $4,523 +130.3% | $273,213 +13.5% |
| 2020 | $1,964 -20% | $240,655 -1.5% |
| 2019 | $2,455 +25% | $244,259 +10% |
| 2018 | $1,964 | $222,054 -0.6% |
| 2017 | $1,964 | $223,283 +12.1% |
| 2016 | $1,964 -6.6% | $199,169 +12% |
| 2015 | $2,103 | $177,843 +17.3% |
| 2014 | $2,103 | $151,665 +7.9% |
| 2013 | -- | $140,625 -0.3% |
| 2012 | -- | $141,003 -6.4% |
| 2011 | -- | $150,579 +2.5% |
| 2010 | -- | $146,899 -3.3% |
| 2009 | -- | $151,916 -2.7% |
| 2008 | -- | $156,088 +0.4% |
| 2007 | -- | $155,479 +5.9% |
| 2006 | -- | $146,773 +2.6% |
| 2005 | -- | $143,058 +2.7% |
| 2004 | -- | $139,241 +2.1% |
| 2003 | -- | $136,318 +1.7% |
| 2002 | -- | $134,004 +6.6% |
| 2001 | -- | $125,762 +8.9% |
| 2000 | -- | $115,455 |
Find assessor info on the county website
Neighborhood: Eldorado Park
Nearby homes
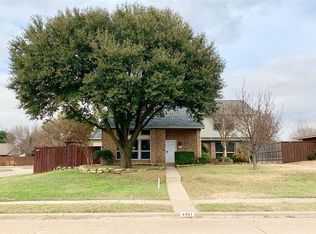
- $613,7004 bd2 ba2.5k sqft4461 Eldorado Dr, Plano, TX 75093Off Market
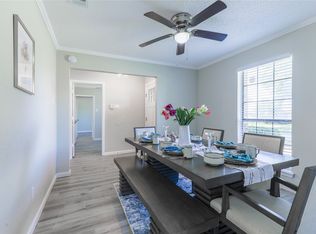
- $454,8003 bd2 ba2.3k sqft4453 Eldorado Dr, Plano, TX 75093Off Market
- $--4 bd2 ba1.7k sqft4456 Denver Dr, Plano, TX 75093Sold
- $438,3003 bd2 ba2k sqft4460 Denver Dr, Plano, TX 75093Off Market
- $452,6004 bd2 ba2.1k sqft4452 Denver Dr, Plano, TX 75093Off Market
- $449,1005 bd3 ba2.4k sqft4449 Eldorado Dr, Plano, TX 75093Off Market
- $454,2004 bd3 ba2.1k sqft4448 Denver Dr, Plano, TX 75093Off Market
- $395,5003 bd2 ba1.9k sqft4501 Eldorado Dr, Plano, TX 75093Off Market
Nearby schools
GreatSchools rating
- 4/10Weatherford Elementary SchoolGrades: PK-5Distance: 1.7 mi
- 7/10Wilson Middle SchoolGrades: 6-8Distance: 2.8 mi
- 7/10Plano Senior High SchoolGrades: 11-12Distance: 1.8 mi
Schools provided by the listing agent
- Elementary: Hightower
- Middle: Frankford
- High: Shepton
- District: Plano ISD
Source: NTREIS. This data may not be complete. We recommend contacting the local school district to confirm school assignments for this home.
Get a cash offer in 3 minutes
Find out how much your home could sell for in as little as 3 minutes with a no-obligation cash offer.
Estimated market value
$422,700
Get a cash offer in 3 minutes
Find out how much your home could sell for in as little as 3 minutes with a no-obligation cash offer.
Estimated market value
$422,700
- Texas
- Collin County
- Plano
- 75093
- Eldorado Park
- 4457 Eldorado Dr
Nearby cities
Nearby neighborhoods
Nearby zip codes
Other Plano Topics
