Welcome home to this charming brick bungalow situated on a desirable corner lot. Passing the welcoming covered front porch and side porch, you'll step inside a light-filled living room featuring vinyl windows, a large picture window, and a cozy decorative fireplace that serves as an inviting focal point. The main floor offers fantastic flexibility, boasting a spacious primary bedroom alongside a versatile second bedroom, currently utilized as a formal dining room. The eat-in kitchen comes equipped with a stylish tile backsplash, perfect for casual daily meals. Upstairs, you'll find an expansive third bedroom complete with a walk-in closet and charming built-in window seat benches, creating the ultimate private retreat. The lower level expands your living space even further with a finished, L-shaped recreation room featuring built-in bookshelves and a second full bathroom, ideal for hosting guests, setting up a home office, or creating a media room. A dedicated laundry area and abundant storage space keep everything organized. Outside, the property includes a detached two-car garage with plenty of room for vehicles and equipment. Best of all, this home is conveniently located just ten minutes from top shopping, dining, and entertainment, putting everything you need right at your fingertips.
Active
$230,000
4457 Emma Pl NW, Canton, OH 44708
3beds
1,629sqft
Single Family Residence
Built in 1944
10,319 Square Feet Lot
$-- Zestimate®
$141/sqft
$-- HOA
What's special
Detached two-car garageDesirable corner lotFinished l-shaped recreation roomVersatile second bedroomLarge picture windowSpacious primary bedroomStylish tile backsplash
- 58 days
- 606
- 50
Zillow last checked:
Listing updated:
Listed by:
Rhesa M Toth 330-323-2432 rtoth@cutlerhomes.com,
Cutler Real Estate
Source: MLS Now,MLS#: 5232583 Originating MLS: Stark Trumbull Area REALTORS
Originating MLS: Stark Trumbull Area REALTORSFacts & features
Interior
Bedrooms & bathrooms
- Bedrooms: 3
- Bathrooms: 2
- Full bathrooms: 2
- Main level bathrooms: 1
- Main level bedrooms: 2
Primary bedroom
- Description: ceiling fan,Flooring: Luxury Vinyl Tile
- Level: First
- Dimensions: 12 x 11
Bedroom
- Description: currently being used as a dining room,Flooring: Luxury Vinyl Tile
- Level: First
- Dimensions: 11 x 10
Bedroom
- Description: built-in storage, walk-in closet,Flooring: Carpet
- Level: Second
- Dimensions: 29 x 13
Bathroom
- Description: walk-in tub, glass blk window,Flooring: Luxury Vinyl Tile
- Level: First
- Dimensions: 8 x 5
Eat in kitchen
- Description: tile backsplash, chair rail, crown molding,Flooring: Luxury Vinyl Tile
- Level: First
- Dimensions: 13 x 11
Entry foyer
- Description: built-in bench, coat closet,Flooring: Luxury Vinyl Tile
- Level: First
- Dimensions: 4 x 5
Laundry
- Description: washer and dryer convey,Flooring: Concrete
- Level: Second
- Dimensions: 9 x 7
Living room
- Description: decorative fireplace, crown molding, picture window,Flooring: Luxury Vinyl Tile
- Level: First
- Dimensions: 17 x 11
Recreation
- Description: built-in bookshelves,Flooring: Carpet
- Level: Lower
- Dimensions: 20 x 22
Heating
- Forced Air, Fireplace(s), Gas
Cooling
- Central Air, Ceiling Fan(s)
Appliances
- Included: Dryer, Microwave, Range, Refrigerator, Water Softener, Washer
- Laundry: Washer Hookup, Electric Dryer Hookup, Inside, In Basement, Lower Level, Laundry Room, Laundry Tub, In Unit, Sink
Features
- Bookcases, Built-in Features, Ceiling Fan(s), Crown Molding, Entrance Foyer, Eat-in Kitchen, Laminate Counters, Primary Downstairs, Storage
- Windows: Aluminum Frames, Blinds, Insulated Windows, Display Window(s), Screens, Shutters, Window Treatments
- Basement: Daylight,Full,Interior Entry,Partially Finished,Bath/Stubbed,Storage Space,Walk-Out Access
- Number of fireplaces: 1
- Fireplace features: Decorative, Living Room
Interior area
- Total structure area: 1,629
- Total interior livable area: 1,629 sqft
- Finished area above ground: 1,189
- Finished area below ground: 440
Property
Parking
- Total spaces: 2
- Parking features: Additional Parking, Concrete, Driveway, Detached, Garage, Gravel, Kitchen Level, On Site, Garage Faces Side, On Street, Side By Side, Storage
- Garage spaces: 2
Accessibility
- Accessibility features: Accessible Full Bath, Grip-Accessible Features
Features
- Levels: Three Or More,Two
- Stories: 2
- Patio & porch: Covered, Front Porch, Side Porch
- Exterior features: Lighting, Private Yard, Rain Gutters
- Pool features: None
- Fencing: None
- Has view: Yes
- View description: Neighborhood
Lot
- Size: 10,319 Square Feet
- Features: < 1/2 Acre, Back Yard, Corner Lot, Dead End, Flat, Front Yard, Landscaped, Level, Near Public Transit, Few Trees
Details
- Additional structures: None
- Parcel number: 04304044
Construction
Type & style
- Home type: SingleFamily
- Architectural style: Bungalow
- Property subtype: Single Family Residence
Materials
- Brick
- Foundation: Block
- Roof: Asphalt
Condition
- Updated/Remodeled
- Year built: 1944
Utilities & green energy
- Sewer: Public Sewer
- Water: Public
Community & HOA
Community
- Features: None, Public Transportation
- Security: Smoke Detector(s)
HOA
- Has HOA: No
Location
- Region: Canton
Financial & listing details
- Price per square foot: $141/sqft
- Tax assessed value: $185,600
- Annual tax amount: $1,338
- Date on market: 7/31/2026
- Cumulative days on market: 58 days
- Listing terms: Cash,Conventional,FHA,VA Loan
Estimated market value
Not available
Estimated sales range
Not available
Not available
Price history
| Date | Event | Price |
|---|---|---|
| 7/31/2026 | Listed for sale | $230,000+334%$141/sqft |
Source:  MLS Now #5232583 Report a problem MLS Now #5232583 Report a problem | ||
| 10/31/1989 | Sold | $53,000$33/sqft |
Source: Agent Provided Report a problem | ||
Public tax history
| Year | Property taxes | Tax assessment |
|---|---|---|
| 2024 | $2,568 +55% | $64,960 +54% |
| 2023 | $1,656 -1.8% | $42,180 |
| 2022 | $1,687 -6.1% | $42,180 |
| 2021 | $1,797 +3.6% | $42,180 +21.3% |
| 2020 | $1,735 | $34,760 |
| 2019 | $1,735 | $34,760 |
| 2018 | $1,735 +19.8% | $34,760 +29.5% |
| 2017 | $1,447 -0.5% | $26,850 |
| 2016 | $1,455 -0.9% | $26,850 |
| 2015 | $1,468 | $26,850 +3.4% |
| 2014 | $1,468 +107.2% | $25,970 -2.9% |
| 2013 | $709 | $26,750 |
| 2012 | -- | $26,750 -18.5% |
| 2011 | -- | $32,810 +0.2% |
| 2010 | -- | $32,730 |
| 2009 | $1,579 +3.6% | -- |
| 2008 | $1,524 +1% | -- |
| 2007 | $1,509 +7.4% | -- |
| 2005 | $1,405 -0.1% | -- |
| 2004 | $1,407 +1.2% | -- |
| 2003 | $1,390 +14.1% | -- |
| 2002 | $1,218 +2.3% | -- |
| 2001 | $1,191 -1.5% | -- |
| 2000 | $1,209 | -- |
Find assessor info on the county website
Monthly payment
Est. payment
Payment breakdown
Explore the cost of this home by adjusting the details. Changes won't be saved.Climate risks
Neighborhood: 44708
Nearby schools
Schools provided by the listing agent
- District: Perry LSD Stark- 7614
Source: MLS Now. This data may not be complete. We recommend contacting the local school district to confirm school assignments for this home.
Similar homes

- $249,9003 bd2 ba1.1k sqft1724 Spring Valley Ave NW, Canton, OH 44708For Sale
 MLS ID #5241476, Dominic J Fonte, Cutler Real Estate. MLS Now
 - $239,9003 bd2 ba1.8k sqft1325 Delverne Ave SW, Canton, OH 44710For Sale
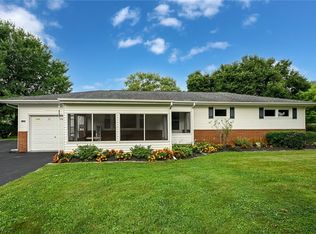 MLS ID #5244544, Lisa Hughes, RE/MAX Trends Realty. MLS Now
 - $269,9004 bd2 ba2.3k sqft1416 Dunkeith Dr NW, Canton, OH 44708For Sale
 MLS ID #5239257, Steve Neisel, Cutler Real Estate. MLS Now
 - $225,0003 bd2 ba1.6k sqft415 30th St NW, Canton, OH 44709For Sale
 MLS ID #5225307, Rhesa M Toth, Cutler Real Estate. MLS Now
