Enjoy this popular floor plan in the gated, active-adult community of Sunflower. Enjoy any of the plentiful activities at the clubhouse or rest in the privacy of the near maintenance-free backyard. This community provides weekly activities that provide for opportunities to gather with neighbors and the community area provides pickleball courts, billiards, horseshoes, putting green and more. This open floor plan invites gatherings. The large kitchen has plenty of storage and boasts stainless steel appliances. The primary bedroom has two separate walk-in closets, a two-sink vanity, and large shower. The laundry area featuring the included washer and dryer are located next to the primary bedroom. A study/den is located next to the dining area for easy access and has French doors for those times you want privacy. The second bedroom provides an area to host friends or family overnight and has a large closet for more storage.
Sold for $182,500
$182,500
4457 Espirit Dr, Fort Collins, CO 80524
2beds
1,561sqft
Manufactured On Land
Built in 2004
1 Acres Lot
$174,000 Zestimate®
$117/sqft
$2,069 Estimated rent
Home value
$174,000
$153,000 - $195,000
$2,069/mo
Zestimate® history
Owner options
List your home for rent
$2,069/mo
Rent Zestimate®
Find your next renter with Zillow Rental Manager. Plus, with online applications, you can quickly screen prospective tenants – for free.
$2,069/mo
Rent Zestimate®
Refinance and save
$2,250/mo
Est. payment
Refinancing to a lower rate could help reduce your monthly payments and save thousands over the life of the loan.
$2,250/mo
Est. payment
Explore your selling options
Work with a Zillow partner agent
Leverage their expertise and Zillow's premium Showcase listings to get your home seen by more buyers.
Get startedList with your own agent
Get your home in front of millions of buyers by listing it on Zillow.
Learn how to do itSell it yourself
Take full control of how buyers see your home on Zillow by listing For Sale by Owner (FSBO).
List your homeWhat's special
Zillow last checked:
Listing updated:
Listed by:
Mike Halloran 970-460-3033,
Windermere Fort Collins,
Aaron Pearson 970-460-4303,
Windermere Fort Collins
Bought with:
Michael Weber, 40028888
Keller Williams Realty NoCo
Source: IRES as distributed by MLS GRID,MLS#: 1006438
Facts & features
Interior
Bedrooms & bathrooms
- Bedrooms: 2
- Bathrooms: 2
- Full bathrooms: 1
- 3/4 bathrooms: 1
- Main level bathrooms: 2
Primary bedroom
- Description: Carpet
- Features: 3/4 Primary Bath
- Level: Main
- Area: 208 Square Feet
- Dimensions: 13 x 16
Bedroom 2
- Level: Main
- Area: 120 Square Feet
- Dimensions: 10 x 12
Dining room
- Description: Luxury Vinyl
- Level: Main
- Area: 100 Square Feet
- Dimensions: 10 x 10
Kitchen
- Description: Luxury Vinyl
- Level: Main
- Area: 144 Square Feet
- Dimensions: 12 x 12
Laundry
- Level: Main
- Area: 15 Square Feet
- Dimensions: 3 x 5
Living room
- Description: Luxury Vinyl
- Level: Main
- Area: 216 Square Feet
- Dimensions: 12 x 18
Study
- Description: Carpet
- Level: Main
- Area: 117 Square Feet
- Dimensions: 9 x 13
Heating
- Forced Air
Appliances
- Included: Electric Range, Dishwasher, Refrigerator, Washer, Dryer, Microwave
Features
- Cathedral Ceiling(s), Open Floorplan
- Basement: None,Crawl Space
Interior area
- Total structure area: 1,561
- Total interior livable area: 1,561 sqft
- Finished area above ground: 1,561
Property
Parking
- Total spaces: 2
- Parking features: Garage - Attached
- Attached garage spaces: 2
- Details: Attached
Features
- Levels: One
- Stories: 1
- Entry location: 1st Floor
- Patio & porch: Patio
- Spa features: Community
- Fencing: Fenced
Lot
- Size: 1 Acres
Details
- Parcel number: R1638712
- On leased land: Yes
- Zoning: M1
- Special conditions: Private Owner
- Other equipment: Satellite Dish
Construction
Type & style
- Home type: MobileManufactured
- Property subtype: Manufactured On Land
Materials
- Frame
- Roof: Composition
Condition
- New construction: No
- Year built: 2004
Utilities & green energy
- Electric: PV REA
- Gas: XCEL
- Sewer: Public Sewer
- Water: District
- Utilities for property: Natural Gas Available, Electricity Available
Community & HOA
Community
- Features: Clubhouse, Fitness Center, Park, Recreation Room, Gated
- Security: Fire Alarm
- Senior community: Yes
- Subdivision: Sunflower
HOA
- Has HOA: Yes
- Services included: Common Amenities, Snow Removal, Management, Utilities
- HOA fee: $1,136 monthly
- HOA name: Sunflower Land Lease
- HOA phone: 970-493-5646
- Second HOA fee: $218 monthly
- Second HOA name: Sunflower Community Fees
Location
- Region: Fort Collins
Financial & listing details
- Price per square foot: $117/sqft
- Tax assessed value: $180,600
- Annual tax amount: $1,036
- Date on market: 4/4/2024
- Listing terms: Cash,Conventional
- Electric utility on property: Yes
Price history
| Date | Event | Price |
|---|---|---|
| 6/17/2024 | Sold | $182,500-3.9%$117/sqft |
Source:  IRES as distributed by MLS GRID #1006438 Report a problem IRES as distributed by MLS GRID #1006438 Report a problem | ||
| 6/2/2024 | Pending sale | $190,000$122/sqft |
Source:  REcolorado as distributed by MLS GRID #IR1006438 Report a problem REcolorado as distributed by MLS GRID #IR1006438 Report a problem | ||
| 5/31/2024 | Price change | $190,000-5%$122/sqft |
Source: IRES as distributed by MLS GRID #1006438 Report a problem | ||
| 5/17/2024 | Price change | $200,000-7%$128/sqft |
Source: IRES as distributed by MLS GRID #1006438 Report a problem | ||
| 5/7/2024 | Price change | $215,000-2.3%$138/sqft |
Source: REcolorado as distributed by MLS GRID #IR1006438 Report a problem | ||
| 4/4/2024 | Listed for sale | $220,000+83.3%$141/sqft |
Source: IRES as distributed by MLS GRID #1006438 Report a problem | ||
| 1/11/2011 | Sold | $120,000-7.6%$77/sqft |
Source: Public Record Report a problem | ||
| 4/20/2010 | Price change | $129,900-5.5%$83/sqft |
Source: Deanna Knows #641306 Report a problem | ||
| 1/23/2010 | Listed for sale | $137,500+5%$88/sqft |
Source: Deanna Knows #641306 Report a problem | ||
| 8/11/2005 | Sold | $130,945$84/sqft |
Source: Public Record Report a problem | ||
Public tax history
| Year | Property taxes | Tax assessment |
|---|---|---|
| 2025 | $1,145 +57% | $11,288 +0.9% |
| 2024 | $729 +145.4% | $11,189 -1% |
| 2023 | $297 -0.9% | $11,298 +81.4% |
| 2022 | $300 -52.5% | $6,227 +94.4% |
| 2021 | $631 -0.5% | $3,203 -52.1% |
| 2020 | $634 +22.4% | $6,689 -0.7% |
| 2019 | $518 | $6,736 -40.3% |
| 2018 | $518 | $11,275 |
| 2017 | $518 +0.3% | $11,275 +15.7% |
| 2016 | $517 +16% | $9,743 +0% |
| 2015 | $445 +10% | $9,740 +10.7% |
| 2014 | $405 | $8,800 |
| 2013 | -- | $8,800 +111.5% |
| 2012 | -- | $4,160 |
| 2011 | -- | $4,160 -58.4% |
| 2010 | -- | $10,000 |
| 2009 | -- | $10,000 -0.9% |
| 2008 | -- | $10,090 |
| 2007 | -- | $10,090 -11.5% |
| 2006 | -- | $11,400 |
Find assessor info on the county website
Neighborhood: Timnath Reservoir
Nearby homes
- $241,6002 bd1 ba1.6k sqft4425 Espirit Dr, Fort Collins, CO 80524Off Market
- $172,9002 bd2 ba1.6k sqft4417 Espirit Dr, Fort Collins, CO 80524Off Market
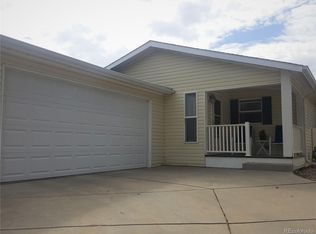
- $192,8002 bd1 ba1.4k sqft4409 Espirit Dr, Fort Collins, CO 80524Off Market
- $191,8002 bd2 ba1.5k sqft4441 Espirit Dr, Fort Collins, CO 80524Off Market

- $182,3002 bd2 ba1.4k sqft4401 Espirit Dr, Fort Collins, CO 80524Off Market
- $218,2002 bd2 ba1.6k sqft4458 Quest Dr, Fort Collins, CO 80524Off Market
- $211,4002 bd1 ba1.6k sqft4466 Quest Dr, Fort Collins, CO 80524Off Market
- $221,4002 bd2 ba1.6k sqft4450 Quest Dr, Fort Collins, CO 80524Off Market
Nearby schools
GreatSchools rating
- 8/10Timnath Elementary SchoolGrades: PK-5Distance: 3.1 mi
- 5/10Timnath Middle-High SchoolGrades: 6-12Distance: 0.6 mi
Schools provided by the listing agent
- Elementary: Timnath
- Middle: Timnath Middle-High School
- High: Timnath Middle-High School
Source: IRES as distributed by MLS GRID. This data may not be complete. We recommend contacting the local school district to confirm school assignments for this home.
Get a cash offer in 3 minutes
Find out how much your home could sell for in as little as 3 minutes with a no-obligation cash offer.
Estimated market value
$174,000
Get a cash offer in 3 minutes
Find out how much your home could sell for in as little as 3 minutes with a no-obligation cash offer.
Estimated market value
$174,000
- Colorado
- Larimer County
- Fort Collins
- 80524
- Timnath Reservoir
- 4457 Espirit Dr
Nearby cities
Nearby neighborhoods
Nearby zip codes
Other Fort Collins Topics
