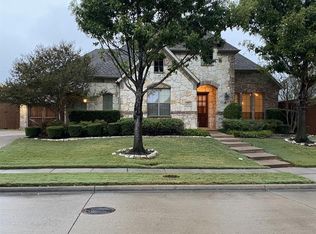
Stunning one-story executive home with 3,024 sq. ft. of luxury living in sought-after Coyote Ridge! This beautifully maintained 4-bedroom residence offers a versatile floor plan where the fourth bedroom can serve as a private office, guest suite, or game room. The home blends timeless elegance with modern upgrades throughout its open-concept design—perfect for entertaining and everyday living. The gourmet kitchen features Viking stainless steel appliances, a spacious island, quartz countertops, abundant cabinetry, and a new microwave and dishwasher. The inviting family room showcases a stone fireplace and is wired for surround sound, as are all bedrooms. The owner’s suite is a true retreat, complete with bay windows that fill the room with natural light, a massive walk-in closet, and a spa-inspired bath. Step outside to your private backyard oasis featuring a heated in-ground pool and hot tub, a new pool motor, and a resurfaced finish (March 2021), all surrounded by professional landscaping and a sprinkler system. Additional highlights include wood and tile flooring throughout (no carpet), plantation shutters, crown molding, an electric vehicle charger outlet in the garage, and a newer high-efficiency HVAC system for year-round comfort. With the Coyote Ridge Golf Course just across the street, this home perfectly combines sophistication, functionality, and resort-style living.
Sold
Price Unknown
4457 Fairway Dr, Carrollton, TX 75010
4beds
3,024sqft
Single Family Residence
Built in 2004
10,110 Square Feet Lot
$649,300 Zestimate®
$--/sqft
$3,698 Estimated rent
Home value
$649,300
$610,000 - $688,000
$3,698/mo
Zestimate® history
Owner options
List your home for rent
$3,698/mo
Rent Zestimate®
Find your next renter with Zillow Rental Manager. Plus, with online applications, you can quickly screen prospective tenants – for free.
$3,698/mo
Rent Zestimate®
Refinance and save
$182/mo
Est. payment
Refinancing to a lower rate could help reduce your monthly payments and save thousands over the life of the loan.
$182/mo
Est. payment
Explore your selling options
Work with a Zillow partner agent
Leverage their expertise and Zillow's premium Showcase listings to get your home seen by more buyers.
Get startedList with your own agent
Get your home in front of millions of buyers by listing it on Zillow.
Learn how to do itSell it yourself
Take full control of how buyers see your home on Zillow by listing For Sale by Owner (FSBO).
List your homeWhat's special
Stone fireplaceHot tubLuxury livingPrivate backyard oasisViking stainless steel appliancesWood and tile flooringBay windows
Zillow last checked:
Listing updated:
Listed by:
Pramode George 0650547 469-867-7668,
New Century Real Estate 469-867-7668
Bought with:
Jana Moore
Keller Williams Realty DPR
Source: NTREIS,MLS#: 21079905
Facts & features
Interior
Bedrooms & bathrooms
- Bedrooms: 4
- Bathrooms: 3
- Full bathrooms: 2
- 1/2 bathrooms: 1
Primary bedroom
- Features: Closet Cabinetry, Dual Sinks, Garden Tub/Roman Tub, Separate Shower
- Level: First
- Dimensions: 11 x 13
Bedroom
- Features: Ceiling Fan(s), Walk-In Closet(s)
- Level: First
- Dimensions: 12 x 11
Bedroom
- Features: Ceiling Fan(s), Walk-In Closet(s)
- Level: First
- Dimensions: 12 x 12
Bonus room
- Level: First
- Dimensions: 12 x 12
Dining room
- Level: First
- Dimensions: 10 x 10
Living room
- Level: First
- Dimensions: 14 x 16
Appliances
- Included: Double Oven, Dishwasher, Gas Cooktop, Disposal, Gas Oven, Microwave, Refrigerator, Wine Cooler
- Laundry: Dryer Hookup, ElectricDryer Hookup, Laundry in Utility Room
Features
- Dry Bar, Decorative/Designer Lighting Fixtures, Eat-in Kitchen, High Speed Internet, Kitchen Island, Open Floorplan, Pantry, Smart Home, Cable TV, Natural Woodwork, Walk-In Closet(s), Wired for Sound
- Flooring: Wood
- Windows: Bay Window(s)
- Has basement: No
- Number of fireplaces: 1
- Fireplace features: Gas Log, Living Room
Interior area
- Total interior livable area: 3,024 sqft
Property
Parking
- Total spaces: 3
- Parking features: Electric Vehicle Charging Station(s), Garage Faces Front, Garage, Garage Door Opener, Garage Faces Side
- Attached garage spaces: 3
Features
- Levels: One
- Stories: 1
- Patio & porch: Covered
- Pool features: Heated, In Ground, Outdoor Pool, Pool, Pool/Spa Combo, Waterfall
- Fencing: Wood
Lot
- Size: 10,110 Square Feet
- Features: Landscaped, Sprinkler System, Few Trees
Details
- Parcel number: R241846
- Other equipment: None
Construction
Type & style
- Home type: SingleFamily
- Architectural style: Traditional,Detached
- Property subtype: Single Family Residence
- Attached to another structure: Yes
Materials
- Brick, Rock, Stone
- Foundation: Slab
- Roof: Composition
Condition
- Year built: 2004
Utilities & green energy
- Sewer: Public Sewer
- Water: Public
- Utilities for property: Natural Gas Available, Sewer Available, Separate Meters, Underground Utilities, Water Available, Cable Available
Community & HOA
Community
- Features: Clubhouse, Golf, Curbs, Sidewalks
- Security: Security System Leased, Security System, Carbon Monoxide Detector(s), Smoke Detector(s)
- Subdivision: Coyote Ridge Ph 2
HOA
- Has HOA: Yes
- Services included: All Facilities
- HOA fee: $182 semi-annually
- HOA name: Goodwin & Company
- HOA phone: 855-289-6007
Location
- Region: Carrollton
Financial & listing details
- Annual tax amount: $9,703
- Date on market: 10/9/2025
- Cumulative days on market: 25 days
- Listing terms: Cash,Conventional,Contract,FHA,Texas Vet,VA Loan
- Exclusions: all tv's, washer & dryer, Smart home devices, non built in speakers, Electric vehicle charger
Price history
| Date | Event | Price |
|---|---|---|
| 11/25/2025 | Sold | -- |
Source: NTREIS #21079905 Report a problem | ||
| 11/21/2025 | Pending sale | $699,990$231/sqft |
Source: NTREIS #21079905 Report a problem | ||
| 11/3/2025 | Contingent | $699,990$231/sqft |
Source: NTREIS #21079905 Report a problem | ||
| 10/20/2025 | Price change | $699,990-2.8%$231/sqft |
Source: NTREIS #21079905 Report a problem | ||
| 10/9/2025 | Listed for sale | $719,990$238/sqft |
Source: NTREIS #21079905 Report a problem | ||
Public tax history
Tax history is unavailable.
Neighborhood: Indian Creek
Nearby homes
- $664,6004 bd3 ba3k sqft4457 Fairway Dr, The Colony, TX 75056Off Market
- $621,9003 bd4 ba3.1k sqft4461 Fairway Dr, The Colony, TX 75056Off Market
- $653,0003 bd4 ba3.5k sqft4453 Fairway Dr, Carrollton, TX 75010Off Market
- $747,8005 bd5 ba4k sqft4465 Fairway Dr, Carrollton, TX 75010Off Market
- $716,0004 bd5 ba3.6k sqft4465 Fairway Dr, The Colony, TX 75056Off Market
- $76,13910,876 Square FeetHolfords Prairie Rd, The colony, TX 75056Off Market
- $695,4004 bd4 ba3.4k sqft4449 Fairway Dr, Carrollton, TX 75010Off Market
- $813,3004 bd5 ba4.8k sqft4456 Fairway Dr, Carrollton, TX 75010Off Market
Nearby schools
GreatSchools rating
- 7/10Coyote Ridge Elementary SchoolGrades: PK-5Distance: 0.9 mi
- 7/10Creek Valley Middle SchoolGrades: 6-8Distance: 1.2 mi
- 7/10Hebron High SchoolGrades: 9-12Distance: 4.4 mi
Schools provided by the listing agent
- Elementary: Coyote Ridge
- Middle: Killian
- High: Hebron
- District: Lewisville ISD
Source: NTREIS. This data may not be complete. We recommend contacting the local school district to confirm school assignments for this home.
Get a cash offer in 3 minutes
Find out how much your home could sell for in as little as 3 minutes with a no-obligation cash offer.
Estimated market value
$649,300
Get a cash offer in 3 minutes
Find out how much your home could sell for in as little as 3 minutes with a no-obligation cash offer.
Estimated market value
$649,300
- Texas
- Denton County
- Carrollton
- 75010
- Indian Creek
- 4457 Fairway Dr
Nearby cities
Nearby neighborhoods
Nearby zip codes
Other Carrollton Topics
