Skip main navigation
For sale
  • $575,000

    4457 Fall Ln, Oakley, CA 94561

    3beds
    1,852sqft
    : 
    $3,830/mo
    Get pre-qualified
    Single Family Residence
    Built in 1995
    3,990 Square Feet Lot
    $579,300 Zestimate®
    $310/sqft
    $-- HOA

    What's special

    Ensuite bathroomQuality flooringAmple countertop spaceModern appliancesAmple closet spaceDual-pane windows
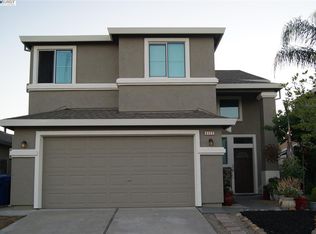
    Located in a well-established residential neighborhood of Oakley, California, 4457 Fall Lane is a well-maintained two-story single-family home offering approximately 1,852 square feet of living space on a 3,990-square-foot lot. Built in 1995, the home features 4 bedrooms, 2.5 bathrooms, and a 2-car attached garage, providing a functional floor plan suitable for families, first-time buyers, or investors. The inviting layout includes a spacious living room with abundant natural light, creating a warm and comfortable atmosphere for everyday living. The adjoining dining area flows seamlessly into the kitchen, offering an ideal space for family meals and entertaining. The kitchen features generous cabinet storage, ample countertop space, modern appliances, and a practical design that accommodates daily meal preparation with ease. Upstairs, the primary suite provides a private retreat complete with an ensuite bathroom and ample closet space. Three additional bedrooms offer flexibility for family members, guests, or a home office. The home's thoughtful design maximizes functionality while maintaining a comfortable and welcoming environment throughout. Additional features include central heating and air conditioning, dual-pane windows, quality flooring, and an attached two-car garage with extra storage space. The backyard offers room for outdoor dining, gardening, children's play equipment, or future landscaping enhancements, making it an excellent space for relaxation and entertaining. Conveniently located near neighborhood parks, schools, shopping centers, restaurants, and everyday services, the property also enjoys easy access to Highway 4, providing convenient commuting to Antioch, Brentwood, Concord, and the greater Bay Area. Residents benefit from a quiet neighborhood setting while remaining close to recreational amenities and local conveniences. Overall, 4457 Fall Lane presents an excellent opportunity to own a comfortable and well-designed home in one of Oakley's established communities. Its spacious floor plan, practical features, desirable location, and convenient access to schools, shopping, and transportation make it an attractive property for homeowners seeking long-term value, comfort, and convenience.
    9 days
    |
    928
    |
    79
    |

    Likely to sell faster than

    Zillow last checked:

    Listing updated:

    Listed by:

    Calvin Li DRE #01933137 415-860-3882,

    Excel Realty 925-398-6808

    Source: SFAR,MLS#: 426152548MLS LogoOriginating MLS: San Francisco Association of REALTORS

      Facts & features

      Interior

      Bedrooms & bathrooms
      • Bedrooms: 3
      • Bathrooms: 3
      • Full bathrooms: 2
      • 1/2 bathrooms: 1
      Rooms
      • Room types: Dining Room, Family Room, Kitchen, Laundry
      Primary bedroom
      • Features: Walk-In Closet
      • Area: 0
      • Dimensions: 0 x 0
      Bedroom 1
      • Area: 0
      • Dimensions: 0 x 0
      Bedroom 2
      • Area: 0
      • Dimensions: 0 x 0
      Bedroom 3
      • Area: 0
      • Dimensions: 0 x 0
      Bedroom 4
      • Area: 0
      • Dimensions: 0 x 0
      Primary bathroom
      • Features: Closet, Double Vanity, Tile
      Bathroom
      • Features: Double Vanity, Tub w/Shower Over
      Dining room
      • Area: 0
      • Dimensions: 0 x 0
      Family room
      • Area: 0
      • Dimensions: 0 x 0
      Kitchen
      • Features: Granite Counters
      • Area: 0
      • Dimensions: 0 x 0
      Living room
      • Area: 0
      • Dimensions: 0 x 0
      Heating
      • Central
      Cooling
      • Ceiling Fan(s), Central Air
      Appliances
      • Laundry: Cabinets, Hookups Only, Laundry Closet
      Features
      • Cathedral Ceiling(s), Formal Entry
      • Flooring: Laminate
      • Number of fireplaces: 1
      • Fireplace features: Living Room
      Interior area
      • Total structure area: 1,852
      • Total interior livable area: 1,852 sqft

      Property

      Parking
      • Total spaces: 2
      • Parking features: Attached, Side By Side, On Site (Single Family Only)
      • Has attached garage: Yes
      Lot
      • Size: 3,990 Square Feet
      • Features: Shape Regular
      Details
      • Parcel number: 0352630123
      • Special conditions: Standard

      Construction

      Type & style
      • Home type: SingleFamily
      • Architectural style: Contemporary
      • Property subtype: Single Family Residence
      Materials
      • Foundation: Concrete
      • Roof: Composition
      Condition
      • Original,Updated/Remodeled
      • New construction: No
      • Year built: 1995

      Utilities & green energy

      • Sewer: Public Sewer
      • Water: Public
      • Utilities for property: Public

      Community & HOA

      Community
      • Security: Carbon Monoxide Detector(s), Smoke Detector(s)
      HOA
      • Has HOA: No
      Location
      • Region: Oakley
      • Elevation: 0

      Financial & listing details

      • Price per square foot: $310/sqft
      • Tax assessed value: $446,821
      • Annual tax amount: $6,498
      • Price range: $575K - $575K
      • Date on market: 8/5/2026
      • Cumulative days on market: 10 days
      • Total actual rent: 0

        Estimated market value

        $579,300

        $550,000 - $608,000

        $3,352/mo

        Price history

        DateEventPrice
        8/6/2026Listed for sale$575,000+49.4%$310/sqft
        Source: SFAR #426152548 Report a problem
        12/8/2016Sold$385,000+126.5%$208/sqft
        Source: bridgeMLS/CCAR/Bay East AOR #40761098 Report a problem
        4/1/2010Sold$170,000-32.5%$92/sqft
        Source: Public Record Report a problem
        12/14/2001Sold$252,000+58%$136/sqft
        Source: Public Record Report a problem
        5/3/1996Sold$159,500$86/sqft
        Source: Public Record Report a problem

        Public tax history

        YearProperty taxesTax assessment
        2025$6,498 +1.7%$446,821 +2%
        2024$6,388 +1.3%$438,060 +2%
        2023$6,305 +1%$429,472 +2%
        2022$6,241 +1.8%$421,052 +2%
        2021$6,131 +1.2%$412,797 +1%
        2020$6,056 +3.7%$408,565 +2%
        2019$5,843 +2.6%$400,554 +2%
        2018$5,697 +1%$392,700 +2%
        2017$5,639 +73.3%$385,000 +107.7%
        2016$3,254 +1.2%$185,365 +1.5%
        2015$3,216 $182,581 +2%
        2014$3,216 $179,005 +0.5%
        2013-- $178,197 +2%
        2012-- $174,704 +2%
        2011-- $171,279 +0.8%
        2010-- $170,000 -12.4%
        2009-- $194,000 -31.5%
        2008-- $283,418 +2%
        2007-- $277,862 +2%
        2006-- $272,415 +2%
        2005-- $267,074 +2%
        2004-- $261,838 +1.9%
        2003-- $257,040 +2%
        2002-- $252,000 +43.8%
        2001-- $175,292
        Find assessor info on the county website

        Monthly payment

        Est. payment

        Payment breakdown

        Explore the cost of this home by adjusting the details. Changes won't be saved.
        All calculations are estimates and provided by Zillow, Inc. for informational purposes only. Actual amounts may vary.
        HOA fees may include property taxes on listings classified as Co-Ops. Contact the listing agent and/or owner for fee details.
        See how much you could borrow to make a competitive offer.

        Climate risks

        Neighborhood: 94561

        Getting around

        37 / 100
        Car-Dependent
        62 / 100
        Bikeable

        Nearby schools

        GreatSchools rating

        A local agent can set up tours, give advice and negotiate with sellers.

        Browse local experts

        Similar homes

            • Local buyer's agents are ready to help