Welcome to country living with room to spread out! This updated 3-bedroom, 2-bath ranch sits on nearly 6 acres and offers the space, functionality, and versatility you've been looking for. Inside, you'll find an updated kitchen, newer flooring throughout, and a comfortable layout designed for everyday living. The partially finished basement adds extra living space with a non-conforming bedroom and plenty of room to finish additional areas to suit your needs. The heating and air conditioning system is only 2 years old, giving you peace of mind for years to come. Outside, the property features three mature producing pecan trees, an attached 2-car garage, partial fencing, and a pole barn. The highlight of the property is the impressive 40' x 80' shop with concrete floors, 10-foot overhead doors, a wood stove, and propane furnace. Whether you need space for a workshop, equipment storage, hobbies, or future projects, this building offers endless possibilities. If you're looking for a well-maintained home with acreage, outbuildings, and plenty of room to grow, this property is a must-see.
Active
Price cut: $10K (7/23)
$415,000
4457 Gillen Rd, Odessa, MO 64076
3beds
1,853sqft
:
Get pre-qualified$2,772/mo
Single Family Residence
Built in 1971
5.98 Acres Lot
$-- Zestimate®
$224/sqft
$-- HOA
What's special
- 38 days |
- 1,025 |
- 49 |
Zillow last checked:
Listing updated:
Listed by:
Megan Blake 660-815-5563,
Heritage Realty
Source: Heartland MLS as distributed by MLS GRID,MLS#: 2627726
Facts & features
Interior
Bedrooms & bathrooms
- Bedrooms: 3
- Bathrooms: 2
- Full bathrooms: 2
Bedroom 1
- Level: Main
- Area: 131.1 Square Feet
- Dimensions: 10 x 13.11
Bedroom 2
- Level: Main
- Area: 113 Square Feet
- Dimensions: 10 x 11.3
Bedroom 3
- Level: Main
- Area: 155.25 Square Feet
- Dimensions: 13.5 x 11.5
Heating
- Heat Pump, Propane
Cooling
- Electric, Heat Pump
Features
- Basement: Partial
- Number of fireplaces: 2
Interior area
- Total structure area: 1,853
- Total interior livable area: 1,853 sqft
- Finished area above ground: 1,496
- Finished area below ground: 357
Property
Parking
- Total spaces: 2
- Parking features: Attached
- Attached garage spaces: 2
Features
- Patio & porch: Deck
- Fencing: Partial
Lot
- Size: 5.98 Acres
- Features: Acreage
Details
- Additional structures: Barn(s)
- Parcel number: 233.0080000010.000
Construction
Type & style
- Home type: SingleFamily
- Property subtype: Single Family Residence
Materials
- Vinyl Siding
- Roof: Composition
Condition
- Year built: 1971
Utilities & green energy
- Water: Public
Community & HOA
Community
- Subdivision: None
HOA
- Has HOA: No
Location
- Region: Odessa
Financial & listing details
- Price per square foot: $224/sqft
- Tax assessed value: $189,880
- Annual tax amount: $2,426
- Date on market: 7/2/2026
- Listing terms: Cash,Conventional,FHA,USDA Loan,VA Loan
- Ownership: Private
Estimated market value
Not available
Estimated sales range
Not available
Not available
Price history
| Date | Event | Price |
|---|---|---|
| 7/23/2026 | Price change | $415,000-2.4%$224/sqft |
Source:  Heartland MLS as distributed by MLS GRID #2627726 Report a problem Heartland MLS as distributed by MLS GRID #2627726 Report a problem | ||
| 7/16/2026 | Pending sale | $425,000$229/sqft |
Source: Heartland MLS as distributed by MLS GRID #2627726 Report a problem | ||
| 7/2/2026 | Listed for sale | $425,000$229/sqft |
Source: Heartland MLS as distributed by MLS GRID #2627726 Report a problem | ||
Public tax history
| Year | Property taxes | Tax assessment |
|---|---|---|
| 2025 | $2,427 +11.9% | $36,077 +14% |
| 2024 | $2,169 +0.1% | $31,648 |
| 2023 | $2,167 | $31,648 |
| 2022 | -- | $31,648 |
| 2021 | -- | $31,648 +1% |
| 2020 | -- | $31,326 |
| 2019 | -- | $31,326 |
| 2018 | -- | $31,326 |
| 2017 | -- | $31,326 -78.3% |
| 2016 | -- | $144,450 -4.7% |
| 2012 | -- | $151,640 |
Find assessor info on the county website
Monthly payment
Est. payment
Payment breakdown
Explore the cost of this home by adjusting the details. Changes won't be saved.Climate risks
Neighborhood: 64076
Nearby schools
GreatSchools rating
- 3/10Odessa Upper Elementary SchoolGrades: 3-5Distance: 3 mi
- 5/10Odessa Middle SchoolGrades: 6-8Distance: 3.8 mi
- 5/10Odessa High SchoolGrades: 9-12Distance: 3.9 mi
- $381,1003 bd2 ba1.7k sqft4249 Gillen Rd, Odessa, MO 64076Off Market
- $514,9004 bd3 ba2.9k sqft4251 Gillen Rd, Odessa, MO 64076Off Market
- $455,4004 bd2 ba1.8k sqft4177 Gillen Rd, Odessa, MO 64076Off Market
- $911,5006 bd5 ba4.7k sqft4809 Gillen Rd, Odessa, MO 64076Off Market
- $132,4005 bd1 ba480 sqft4768 Grubb Rd, Odessa, MO 64076Off Market
- $336,0002 bd2 ba1k sqft4173 Highway Tt, Odessa, MO 64076Off Market
- $233,2001 bd1 ba1k sqft4674 Grubb Rd, Odessa, MO 64076Off Market
- $275,8002 bd1 ba1.1k sqft4527 Highway Tt, Odessa, MO 64076Off Market
A local agent can set up tours, give advice and negotiate with sellers.
A local lender can help you make sure your offer is ready when you are.
Similar homes
- $430,0003 bd1 ba1k sqft34906 E Colbern Rd, Lone Jack, MO 64070For Sale
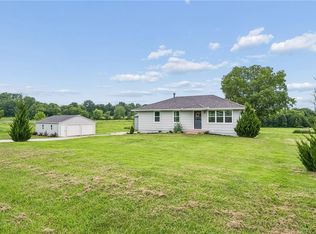 MLS ID #2633946, Danielle Guzman, Real Broker, LLC-MO. Heartland MLS as distributed by MLS GRID
 - $550,0003 bd3 ba2.4k sqft981 S 9th St, Odessa, MO 64076For Sale
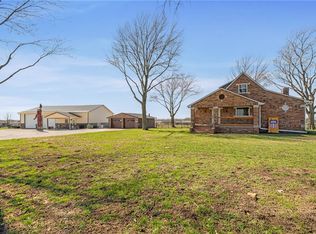 MLS ID #2606810, Danette Kay Iman, Heritage Realty. Heartland MLS as distributed by MLS GRID
 - $469,9993 bd2 ba1.6k sqft13520 S Sam Moore Rd, Lone Jack, MO 64070For Sale
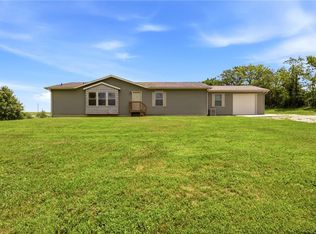 MLS ID #2631568, Moxie Collums Collums, Real Broker, LLC. Heartland MLS as distributed by MLS GRID
 - $459,9004 bd3 ba2.2k sqft1685 NW 785th Rd, Bates City, MO 64011For Sale
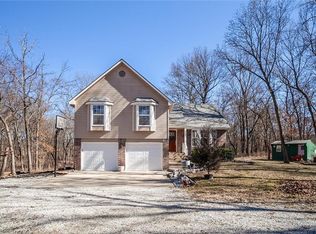 MLS ID #2599232, Wendy Strutton, Home Sweet Home Realty. Heartland MLS as distributed by MLS GRID
 - $275,0004 bd3 ba1.4k sqft511 Quail Creek Dr, Odessa, MO 64076For SaleMLS ID #2634712, Cindy Steinbeck, Heritage Realty. Heartland MLS as distributed by MLS GRID
- $349,9003 bd3 ba1.6k sqft75 NW 1501st Rd, Holden, MO 64040For SaleMLS ID #2629073, Darcy Roach, Homes by Darcy LLC. Heartland MLS as distributed by MLS GRID
- $440,0004 bd2 ba1.7k sqft301 SW 13th St, Oak Grove, MO 64075For SaleMLS ID #2617688, Thad Noland, Platinum Realty LLC. Heartland MLS as distributed by MLS GRID
- $349,0004 bd2 ba1.6k sqft3806 S Outer Belt Rd, Oak Grove, MO 64075For SaleMLS ID #2598926, Cynthia Chouteau, Platinum Realty LLC. Heartland MLS as distributed by MLS GRID
- $355,0004 bd2 ba1.5k sqft36 SW 1421st Rd, Holden, MO 64040For SaleMLS ID #2628052, Lisa Larson, Realty Executives. Heartland MLS as distributed by MLS GRID
- $449,9006 bd4 ba2.2k sqft1611 Deer Run Rd, Oak Grove, MO 64075For SaleMLS ID #2620418, Patel Group, Keller Williams Platinum Prtnr. Heartland MLS as distributed by MLS GRID
- $467,0004 bd3 ba2k sqft530 NW 1891st Rd, Kingsville, MO 64061For SaleMLS ID #2628295, Hightower Heritage Team, Jason Mitchell Real Estate Mis. Heartland MLS as distributed by MLS GRID
- $360,0003 bd3 ba2k sqft813 SW Foxtail Dr, Grain Valley, MO 64029For SaleMLS ID #2633978, Gary Derks, ReeceNichols- Leawood Town Center. Heartland MLS as distributed by MLS GRID
- $398,0003 bd2 ba1.8k sqft707 NW Baytree Cir, Grain Valley, MO 64029For SaleMLS ID #2630632, Pat Carlson, ReeceNichols - Lees Summit. Heartland MLS as distributed by MLS GRID
- $534,9004 bd3 ba1.8k sqft1250 NW 450th Rd, Holden, MO 64040For SaleMLS ID #2628594, Kyle Sexton, Blue Bird Real Estate Holden, MO. Heartland MLS as distributed by MLS GRID
- $319,9993 bd3 ba2k sqft1701 NW Willow Cir, Blue Springs, MO 64014For SaleMLS ID #2635293, Moxie Collums Collums, Real Broker, LLC. Heartland MLS as distributed by MLS GRID
- $340,0003 bd3 ba1.6k sqft1705 NE Pine Cir, Blue Springs, MO 64014For SaleMLS ID #2635433, Terri Stronach, Coldwell Banker Distinctive Pr. Heartland MLS as distributed by MLS GRID
- $520,0003 bd3 ba2.1k sqft1939 NW 460th Rd, Kingsville, MO 64061For SaleMLS ID #2633289, Madisyn Wion, ReeceNichols - Lees Summit. Heartland MLS as distributed by MLS GRID
- $290,0003 bd3 ba2.2k sqft200 SW 20th Ter, Oak Grove, MO 64075For SaleMLS ID #2629526, Jessica Smotherman, RE/MAX Elite, REALTORS. Heartland MLS as distributed by MLS GRID
- $430,0003 bd3 ba2.1k sqft701 NE Burning Tree St, Lees Summit, MO 64064For SaleMLS ID #2633959, Alexa Samenus, RE/MAX Heritage. Heartland MLS as distributed by MLS GRID
- $540,0003 bd2 ba1.8k sqft15911 S State Route Kk Hwy, Pleasant Hill, MO 64080For SaleMLS ID #2627540, Lisa Hannah Leff, LL Homes Real Estate. Heartland MLS as distributed by MLS GRID
