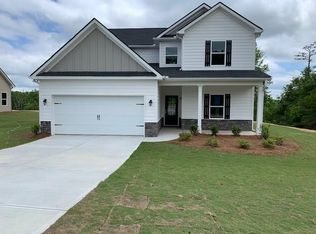
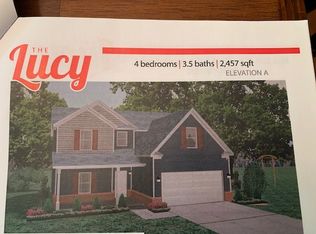
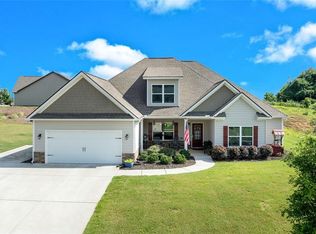
The Oconee plan. 3BR/2.5BA Craftsman style 2-story. Revwood floors in foyer,dining room,family room,kitchen, breakfast area. 1/2 bath, halls, & sitting room. Extensive crown molding & trim.2 story foyer with 1/2 bath takes you to the large family room w/fireplace. Kitchen with island, walk-in pantry, stove, granite tops, microwave & dishwasher. Master on main walk shower, garden tub, huge walk in closet. Upstairs has 2 lg BR's & bonus room. NOTE: STOCK PHOTOS USED AS THIS HOME IS UNDER CONSTRUCTION. COLORS,OPTIONS AND UPGRADES MAY DIFFER. CALL TODAY FOR MORE INFORMATION
This property is not currently displayed as for sale or rent on Zillow. This may be different from what's on other websites or public sources.