Skip main navigation
Off market
  • $509,400

    4457 NW Legendtrail Pl, Beaverton, OR 97006

    3beds
    1,518sqft
    Single Family Residence
    Built in ----
    -- sqft lot
    $509,400 Zestimate®
    $336/sqft
    $2,508 Estimated rent

    Home value

    $509,400

    $484,000 - $535,000

    $2,508/mo

    Zestimate® history
    Loading
    Loading...

    Owner options

    List your home for rent

    $2,508/mo

    Rent Zestimate®

    Find your next renter with Zillow Rental Manager. Plus, with online applications, you can quickly screen prospective tenants – for free.

    Learn more

    $2,508/mo

    Rent Zestimate®

    Refinance and save

    $3,106/mo

    Est. payment

    Refinancing to a lower rate could help reduce your monthly payments and save thousands over the life of the loan.

    See today's rates

    $3,106/mo

    Est. payment

    Explore your selling options

    Work with a Zillow partner agent

    Leverage their expertise and Zillow's premium Showcase listings to get your home seen by more buyers.

    Get started

    List with your own agent

    Get your home in front of millions of buyers by listing it on Zillow.

    Learn how to do it

    Sell it yourself

    Take full control of how buyers see your home on Zillow by listing For Sale by Owner (FSBO).

    List your home

    What's special

    Private low-maintenance backyardPartially covered patioWalk-in closetOpen-concept floor planPrivate ensuite bathroomPrimary suiteGenerously sized bedrooms

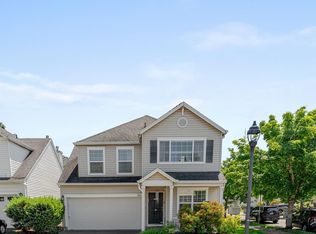
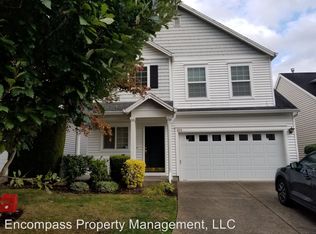
    Welcome to your beautiful new home in the highly desirable Oak Hills neighborhood of Beaverton, Oregon. This thoughtfully designed 3-bedroom, 2.5-bathroom residence offers 1,518 square feet of comfortable living space with a layout that perfectly balances everyday function and modern style. Step inside to a light-filled main level featuring an open-concept floor plan, ideal for both relaxing and entertaining. The spacious living area flows seamlessly into a U-shaped kitchen and dining space, creating the perfect hub for daily life. The kitchen is equipped with all the essentialsrefrigerator, dishwasher, microwave, and a stove/ovenoffering convenience and efficiency for home cooking and hosting. Upstairs, you'll find three generously sized bedrooms, including a spacious primary suite with a walk-in closet and private ensuite bathroom. Whether you need a dedicated space to unwind or room for a growing household, this home offers flexibility and comfort. Central A/C ensures you're comfortable year-round, and a full-size washer and dryer add to the convenience of everyday living. Outside, enjoy your private low-maintenance backyard with a partially covered patioperfect for relaxing with a morning coffee or hosting small gatherings. The attached garage and additional driveway parking provide plenty of space for vehicles and storage. Location is everything, and this home delivers. You're just minutes away from shopping and dining at Bethany Village and close to everyday conveniences including QFC. Nature lovers and active residents will enjoy easy access to several nearby parks such as Stoller Farms Park, George W. Otten Park, and West Union Estates Park. With bike-friendly streets and a peaceful community vibe, this location offers both tranquility and connectivity. Don't miss the opportunity to live in one of Beaverton's most charming and well-established neighborhoodsschedule your tour today! Visit our website to apply and view other homes we have available! Do you need property management services? Maximize your income and cut your costs!

    This property is off market, which means it's not currently listed for sale or rent on Zillow. This may be different from what's available on other websites or public sources.
    Zillow last checked:

    Listing updated:

    Source: Zillow Rentals

    Facts & features

    Interior

    Bedrooms & bathrooms
    • Bedrooms: 3
    • Bathrooms: 3
    • Full bathrooms: 2
    • 1/2 bathrooms: 1
    Heating
    • Fireplace
    Cooling
    • Central Air
    Appliances
    • Included: Dryer, Washer
    • Laundry: In Unit
    Features
    • Walk In Closet
    • Flooring: Hardwood
    • Has fireplace: Yes
    Interior area
    • Total interior livable area: 1,518 sqft

    Property

    Parking
    • Details: Contact manager
    Features
    • Exterior features: Corner Lot, Walk In Closet
    Details
    • Parcel number: 1N119DA21400

    Construction

    Type & style
    • Home type: SingleFamily
    • Property subtype: Single Family Residence

    Community & neighborhood

    Location
    • Region: Beaverton

    HOA & financial

    Other fees
    • Deposit fee: $2,600

    Other

    Other facts
    • Available date: 05/23/2025

    Price history

    DateEventPrice
    5/10/2025Listing removed$2,600$2/sqft
    Source: Zillow Rentals Report a problem
    5/2/2025Listed for rent$2,600$2/sqft
    Source: Zillow Rentals Report a problem
    6/4/2001Sold$168,275$111/sqft
    Source: Public Record Report a problem

    Public tax history

    YearProperty taxesTax assessment
    2025$4,882 +4.4%$255,640 +3%
    2024$4,677 +7%$248,200 +3%
    2023$4,371 +3.4%$240,980 +3%
    2022$4,229 $233,970

    Find assessor info on the county website

    Neighborhood: 97006

    Nearby schools

    GreatSchools rating
    Get a cash offer in 3 minutes
    Find out how much your home could sell for in as little as 3 minutes with a no-obligation cash offer.
    Estimated market value
    $509,400
    Get a cash offer in 3 minutes
    Find out how much your home could sell for in as little as 3 minutes with a no-obligation cash offer.
    Estimated market value
    $509,400