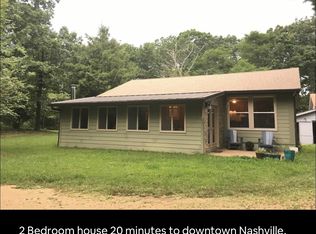
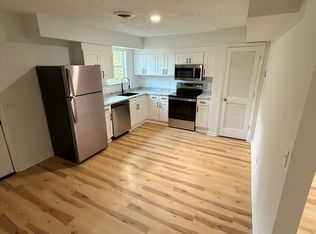
REDUCED PRICE - $3,150 Luxury Nashville Retreat with Expansive Private Yard just Minutes from Downtown
BACK AVAILABLE - Our incoming tenant's relocation plans unexpectedly changed and we're re-listing with a reduced price for immediate move in availability. One year lease.
Trade the apartment tower and crowded new-build neighborhood for something truly special.
Tucked into the Tennessee hills yet only 10 minutes from the Nashville skyline, this beautifully reimagined 3 bedroom, 2 bath home offers the rare combination of luxury, privacy, nature and effortless access to the city.
With approximately 1,580 square feet of beautifully finished living space with a sun-filled Florida room and loft, the home has been thoughtfully renovated with elevated finishes and character throughout. Rather than the feel of a typical builder-grade new construction, you'll find a warm, inviting home designed to feel both luxurious and genuinely comfortable.
Step outside and you'll understand what makes this property exceptional.
The home sits against a beautiful natural Tennessee backdrop with an expansive, fenced private yard offering an incredible amount of green space, a rarity this close to downtown Nashville. It's ideal for dogs, outdoor entertaining, morning coffee, evenings under the stars, or simply having room to breathe.
And, you can enjoy all that land without spending your weekends maintaining it: lawn mowing is included in your rent. Use of large story shed also available.
For those accustomed to downtown living, this home offers an entirely different kind of luxury. Instead of paying a premium for a studio or one-bedroom with a balcony, come home to three bedrooms, two bathrooms, a Florida room, loft, multiple outdoor spaces, a huge private fenced yard and covered parking for up to four vehicles while keeping the Nashville skyline just minutes away.
The location is equally suited to someone who loves the energy of the city but doesn't necessarily want to live in the middle of it. Enjoy restaurants, nightlife, entertainment and downtown Nashville when you want them, then retreat home to the quiet of the hills and surrounding nature.
Home highlights include:
* 3 bedrooms and 2 full bathrooms
* Approximately 1,580 sq. ft
* High-end, thoughtfully renovated interior
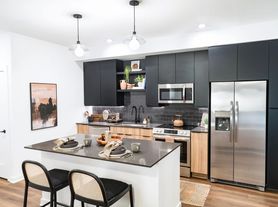
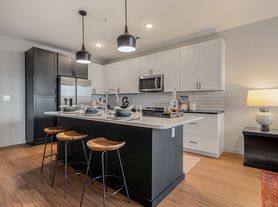
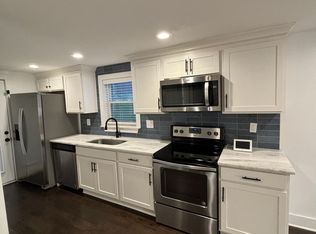
* Beautifully updated kitchen and bathrooms
* Bright Florida room overlooking the property
* Versatile loft space
* Expansive fenced private yard
* Professional lawn mowing included
* Covered parking for up to four vehicles
* Multiple outdoor living spaces
* Central heat & air
* Washer & dryer
* Pet-friendly with applicable fee
* Weekly trash service included
* Preventative pest treatment every three months included
* Approximately 10 minutes from the Nashville skyline
* Convenient to downtown Nashville and The Nations
This is a home for someone who wants more than square footage. It's for the city dweller ready for room to breathe, the nature lover who doesn't want to sacrifice Nashville convenience, the professional who wants a peaceful retreat at the end of the day, or anyone who appreciates a home with warmth and character over another cookie-cutter new build.
Utilities & Lease Information
Tenant is responsible for establishing electric service in their own name and for electric usage. Water is separately metered and billed with monthly rent. Internet and phone services are the tenant's responsibility.
One trash receptacle with weekly pickup is provided. Any additional trash service or receptacles will be the tenant's responsibility.
Strictly NON-SMOKING.
Tenant pays Electric in their name. Water bill is metered and billed monthly with rent. Pet fee $250 per pet, maximum three pets.
House for rent
Single family residence
Available now
Cats, dogs OK
Air conditioner, central air, window unit
In unit laundry
What's special
Large story shedVersatile loft spaceBeautiful natural tennessee backdropThree bedrooms two bathroomsExpansive private yardWasher and dryerSun-filled florida room
- 23 days |
- -- |
- -- |
Zillow last checked:
Listing updated:
Travel times

Let’s turn your rent into credit progress
Build credit history with every on-time payment and get credit for the payment you’re already making.
Facts & features
Interior
Bedrooms & bathrooms
- Bedrooms: 3
- Bathrooms: 2
- Full bathrooms: 2
Cooling
- Air Conditioner, Central Air, Window Unit
Appliances
- Included: Dishwasher, Dryer, Freezer, Microwave Oven, Oven, Refrigerator, Washer
- Laundry: In Unit
Features
- Flooring: Hardwood, Tile
Interior area
- Total interior livable area: 1,580 sqft
Property
Parking
- Details: Contact manager
Features
- Patio & porch: Patio, Porch
- Exterior features: 4 Car Car Port
Details
- Parcel number: 05600001900
Construction
Type & style
- Home type: SingleFamily
- Property subtype: Single Family Residence
Utilities & green energy
- Utilities for property: Garbage
Community & HOA
Location
- Region: Nashville
Financial & listing details
- Lease term: 1 Year
Price history
| Date | Event | Price |
|---|---|---|
| 10/9/2026 | Price change | $3,150-8.7%$2/sqft |
Source: Zillow Rentals Report a problem | ||
| 8/11/2026 | Listed for rent | $3,450$2/sqft |
Source: Zillow Rentals Report a problem | ||
| 4/3/2025 | Sold | $419,900-1.2%$266/sqft |
Source:  RealTracs MLS as distributed by MLS GRID #2750166 Report a problem RealTracs MLS as distributed by MLS GRID #2750166 Report a problem | ||
| 3/7/2025 | Contingent | $424,900$269/sqft |
Source: RealTracs MLS as distributed by MLS GRID #2750166 Report a problem | ||
| 12/17/2024 | Listed for sale | $424,900$269/sqft |
Source: RealTracs MLS as distributed by MLS GRID #2750166 Report a problem | ||
| 12/13/2024 | Contingent | $424,900$269/sqft |
Source: RealTracs MLS as distributed by MLS GRID #2750166 Report a problem | ||
| 11/1/2024 | Listed for sale | $424,900$269/sqft |
Source: RealTracs MLS as distributed by MLS GRID #2750166 Report a problem | ||