Skip main navigation
Off market
Street View
  • $565,600

    4457 Truckee St, Denver, CO 80249

    3beds
    3,284sqft
    SingleFamily
    Built in 2016
    5,662 Square Feet Lot
    $565,600 Zestimate®
    $172/sqft
    $3,788 Estimated rent

    Home value

    $565,600

    $537,000 - $594,000

    $3,788/mo

    Zestimate® history
    Loading
    Loading...

    Owner options

    List your home for rent

    $3,788/mo

    Rent Zestimate®

    Find your next renter with Zillow Rental Manager. Plus, with online applications, you can quickly screen prospective tenants – for free.

    Learn more

    $3,788/mo

    Rent Zestimate®

    Refinance and save

    $3,289/mo

    Est. payment

    Refinancing to a lower rate could help reduce your monthly payments and save thousands over the life of the loan.

    See today's rates

    $3,289/mo

    Est. payment

    Explore your selling options

    Work with a Zillow partner agent

    Leverage their expertise and Zillow's premium Showcase listings to get your home seen by more buyers.

    Get started

    List with your own agent

    Get your home in front of millions of buyers by listing it on Zillow.

    Learn how to do it

    Sell it yourself

    Take full control of how buyers see your home on Zillow by listing For Sale by Owner (FSBO).

    List your home

    What's special

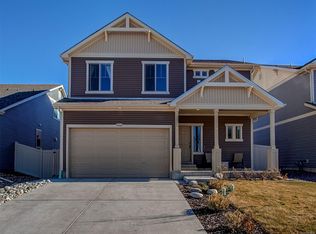
    Look no further! Everything in this home has been meticulously picked out; from the kitchen island quartz countertop to the powder bathroom vanity. This home is a must see! The main floor offers a powder room, dining room, living room and kitchen. The kitchen has an amazing kitchen island that is huge! All appliances are included, including a 5 burner gas range. Make sure to check out the pantry, you won't be disappointed. The upper level has a nice sized loft, 2 bedrooms, a full bathroom with a tranquil oval soaking tub, laundry room and the master suite. The master bedroom is large with a tray ceiling and upgraded master bathroom. Upgraded tile, dual shower heads, dual sinks, and walk-in closet with built in organizers. The basement is finished with a large family room, and a bonus room, that could easily be turned into the 4th bedroom and a bathroom could also be easily added as the rough-in plumbing is already there. The basement also has an additional furnace on a separate thermostat making the temperature even. As you walk through this home you will notice that there is storage everywhere! We're not finished yet! This corner lot is amazing! It is fully fenced with an upgraded vinyl Split Rail fencing that is reinforced to prevent sagging. Front and back sprinkler system include a zone to water to the garden and tree. Both storage sheds are included. Close to shopping, light rail, Pena Blvd & I70, Gaylord Resort and DIA. 25 minutes to downtown Denver and 10 minutes to Northfield. Friendly neighbors and walking distance to schools.

    This property is off market, which means it's not currently listed for sale or rent on Zillow. This may be different from what's available on other websites or public sources.

    Facts & features

    Interior

    Bedrooms & bathrooms
    • Bedrooms: 3
    • Bathrooms: 3
    • Full bathrooms: 2
    • 1/2 bathrooms: 1
    Heating
    • Forced air
    Cooling
    • Central
    Appliances
    • Included: Dishwasher, Garbage disposal, Microwave
    • Laundry: In Unit
    Features
    • Ceiling Fan(s), Kitchen Island, Pantry, Walk-In Closet(s), Eat-in Kitchen, Open Floorplan, Quartz Counters, Master Suite, Five Piece Bath, Smoke Free
    • Flooring: Hardwood, Linoleum / Vinyl
    • Windows: Double Pane Windows, Window Coverings
    • Basement: Finished
    Interior area
    • Total interior livable area: 3,284 sqft
    • Finished area below ground: 1017.00

    Property

    Parking
    • Total spaces: 2
    • Parking features: Carport
    Features
    • Patio & porch: Patio
    • Fencing: Full
    Lot
    • Size: 5,662 sqft
    • Features: Level, Corner Lot, Landscaped, Sprinklers In Front, Sprinklers In Rear
    Details
    • Parcel number: 0021124010000
    • Zoning description: PUD

    Construction

    Type & style
    • Home type: SingleFamily
    • Architectural style: Contemporary
    Materials
    • Roof: Composition
    Condition
    • Year built: 2016

    Utilities & green energy

    • Sewer: Public Sewer
    • Water: Public

    Community & neighborhood

    Security
    • Security features: Smoke Detector(s)
    Location
    • Region: Denver

    Other

    Other facts
    • Flooring: Wood, Carpet, Vinyl
    • Sewer: Public Sewer
    • WaterSource: Public
    • Heating: Forced Air
    • RoadSurfaceType: Paved
    • Appliances: Dishwasher, Refrigerator, Disposal, Microwave, Self Cleaning Oven, Oven
    • InteriorFeatures: Ceiling Fan(s), Kitchen Island, Pantry, Walk-In Closet(s), Eat-in Kitchen, Open Floorplan, Quartz Counters, Master Suite, Five Piece Bath, Smoke Free
    • Basement: Finished, Full
    • GarageYN: true
    • AttachedGarageYN: true
    • HeatingYN: true
    • CoolingYN: true
    • PatioAndPorchFeatures: Patio
    • RoomsTotal: 12
    • ConstructionMaterials: Frame
    • Roof: Composition
    • WindowFeatures: Double Pane Windows, Window Coverings
    • LotFeatures: Level, Corner Lot, Landscaped, Sprinklers In Front, Sprinklers In Rear
    • ArchitecturalStyle: Contemporary
    • ZoningDescription: PUD
    • RentIncludes: Water
    • CoveredSpaces: 2
    • Cooling: Central Air
    • ExteriorFeatures: Garden, Rain Gutters, Private Yard
    • StructureType: House
    • SecurityFeatures: Smoke Detector(s)
    • Fencing: Full
    • LaundryFeatures: In Unit
    • BelowGradeFinishedArea: 1017.00
    • MlsStatus: Pending
    • Road surface type: Paved

    Price history

    DateEventPrice
    10/23/2020Sold$474,900$145/sqft
    Source: Agent Provided Report a problem
    9/17/2020Pending sale$474,900$145/sqft
    Source: Keller Williams Advantage Realty Llc #8684296 Report a problem
    7/15/2020Price change$474,900-1.1%$145/sqft
    Source: Keller Williams Advantage Realty Llc #8684296 Report a problem
    6/25/2020Listed for sale$480,000+26.4%$146/sqft
    Source: Keller Williams Advantage Realty Llc #8684296 Report a problem
    6/27/2016Sold$379,828$116/sqft
    Source: Public Record Report a problem

    Public tax history

    YearProperty taxesTax assessment
    2024$4,708 +12.9%$38,230 -7.5%
    2023$4,168 +8.3%$41,310 +31.9%
    2022$3,850 -4.2%$31,310 -2.8%
    2021$4,020 +1.6%$32,210 +6.2%
    2020$3,957 +10.9%$30,338 -0.7%
    2019$3,568 $30,550 +15.9%
    2018$3,568 -19.4%$26,350
    2017$4,427 +755.9%$26,350 +726%
    2016$517 -25.3%$3,190
    2015$692 $3,190 -27.2%
    2014-- $4,380

    Find assessor info on the county website

    Neighborhood: Gateway - Green Valley Ranch

    Nearby schools

    GreatSchools rating
    Schools provided by the listing agent
    • Elementary: Waller
    • Middle: Dr. Martin Luther King
    • High: High Tech EC
    • District: Denver 1

    Source: The MLS. This data may not be complete. We recommend contacting the local school district to confirm school assignments for this home.

    Get a cash offer in 3 minutes
    Find out how much your home could sell for in as little as 3 minutes with a no-obligation cash offer.
    Estimated market value
    $565,600
    Get a cash offer in 3 minutes
    Find out how much your home could sell for in as little as 3 minutes with a no-obligation cash offer.
    Estimated market value
    $565,600