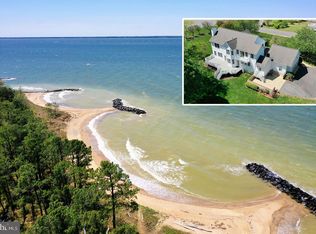
Spacious three level home available in a great waterfront community with a marina right off the Potomac, providing deeded boat slips to owners. Kayak or canoe around the creek inlets or take evening strolls on the lovely sandy beach enjoying gorgeous sunsets. It's a lifestyle you deserve. Home has over 4,300 sf, 4-5 BRs, 2 full BA, 2 half BA, 2 car garage, front porch and back decks. The main level features a large kitchen with a breakfast bar and ample counter space, a casual dining area with bump out windows, opening to the FR, which includes a gas fireplace and row of bright windows looking out toward the water. The formal DR, a comfortable library with built-in shelving, a half bath and foyer complete the main level. The 2nd level has a huge primary BR w/vaulted ceiling, two sitting areas, 3 closets, BA w/separate tub & shower, and glass doors to a balcony looking out to the water. Another large BR has vaulted ceilings, built-in desk and private entrance to the hall bath. Two other BRs complete the 2nd level. Third level has a rec room with pool table, wet bar and mini fridge, half bath, lounging area, french doors to a den (or 5th BR) with built in shelves and cabinets, and unfinished attic space for storage. This home has tons of space! Relax on the deck, looking out over the yard and creek. Upgrades include solar panels to help with electric costs (power purchase agreement), encapsulated crawl space, washer/dryer and dishwasher replaced 2021, cooktop in 2024, back up gas furnace replaced 2023, garage door opener also. Besides the marina and beach, the community also includes basketball and tennis courts, tot lot, and a swimming pool! Only 20 min. to Leonardtown, 20 min. to Pax River NAS., or 20 min. to St. Mary's City.
Sold for $640,000
Zillow last checked:
Listing updated:
Bought with:
Megan Erickson
Berkshire Hathaway HomeServices PenFed Realty
Source: Bright MLS,MLS#: MDSM2018208
Price history
| Date | Event | Price |
|---|---|---|
| 7/12/2024 | Sold | $640,000-1.4%$149/sqft |
Source:  Bright MLS #MDSM2018208 Report a problem Bright MLS #MDSM2018208 Report a problem | ||
| 7/9/2024 | Pending sale | $649,000$151/sqft |
Source: Bright MLS #MDSM2018208 Report a problem | ||
| 6/10/2024 | Contingent | $649,000$151/sqft |
Source: Bright MLS #MDSM2018208 Report a problem | ||
| 5/14/2024 | Price change | $649,000-1.5%$151/sqft |
Source: Bright MLS #MDSM2018208 Report a problem | ||
| 4/11/2024 | Listed for sale | $659,000$153/sqft |
Source: Bright MLS #MDSM2018208 Report a problem | ||
| 3/28/2024 | Listing removed | -- |
Source: Bright MLS #MDSM2017328 Report a problem | ||
| 3/8/2024 | Price change | $659,000-2.9%$153/sqft |
Source: Bright MLS #MDSM2017328 Report a problem | ||
| 2/18/2024 | Listed for sale | $679,000$158/sqft |
Source: Bright MLS #MDSM2017328 Report a problem | ||
| 2/18/2024 | Listing removed | -- |
Source: Bright MLS #MDSM2016574 Report a problem | ||
| 12/23/2023 | Price change | $679,000-2.9%$158/sqft |
Source: Bright MLS #MDSM2016574 Report a problem | ||
| 9/20/2023 | Listed for sale | $699,000+49%$162/sqft |
Source: Bright MLS #MDSM2015058 Report a problem | ||
| 8/23/2013 | Sold | $469,000-2.3%$109/sqft |
Source: Public Record Report a problem | ||
| 5/14/2013 | Pending sale | $479,900$112/sqft |
Source: CENTURY 21 New Millennium #SM8022423 Report a problem | ||
| 4/6/2013 | Price change | $479,900-4%$112/sqft |
Source: CENTURY 21 New Millennium #SM8022423 Report a problem | ||
| 3/5/2013 | Listed for sale | $499,900-6.5%$116/sqft |
Source: Century 21 New Millennium #SM8022423 Report a problem | ||
| 11/1/2012 | Listing removed | $534,900$124/sqft |
Source: Home Towne Real Estate #SM7831536 Report a problem | ||
| 9/25/2012 | Price change | $534,900-2.7%$124/sqft |
Source: Home Towne Real Estate #SM7831536 Report a problem | ||
| 5/2/2012 | Listed for sale | $549,900+51.7%$128/sqft |
Source: Home Towne Real Estate #SM7831536 Report a problem | ||
| 9/1/1999 | Sold | $362,500+302.8%$84/sqft |
Source: Public Record Report a problem | ||
| 4/3/1997 | Sold | $90,000+21.6%$21/sqft |
Source: Public Record Report a problem | ||
| 11/8/1996 | Sold | $74,000$17/sqft |
Source: Public Record Report a problem | ||
Nearby homes
- $685,200-- bd2 ba3.3k sqft44580 Bellview Ct, Tall Timbers, MD 20690Off Market
- $660,0004 bd3 ba2.7k sqft17660 Driftwood Dr, Tall Timbers, MD 20690Sold
- $753,200-- bd2 ba4k sqft17674 Driftwood Dr, Tall Timbers, MD 20690Off Market
- $653,800-- bd2 ba2.6k sqft44590 Bellview Ct, Tall Timbers, MD 20690Off Market
Get a cash offer in 3 minutes
Find out how much your home could sell for in as little as 3 minutes with a no-obligation cash offer.
Estimated market value
$747,000
