Skip main navigation
Sold for $555,000
  • $555,000

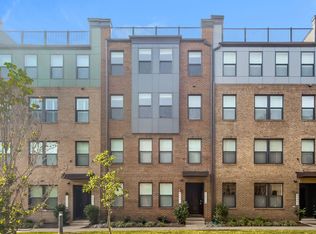
    44576 Wolfhound Sq, Ashburn, VA 20147

    2beds
    1,670sqft
    Townhouse
    Built in 2022
    -- sqft lot
    $554,400 Zestimate®
    $332/sqft
    $3,383 Estimated rent

    Home value

    $554,400

    $527,000 - $582,000

    $3,383/mo

    Zestimate® history
    Loading
    Loading...

    Owner options

    List your home for rent

    $3,383/mo

    Rent Zestimate®

    Find your next renter with Zillow Rental Manager. Plus, with online applications, you can quickly screen prospective tenants – for free.

    Learn more

    $3,383/mo

    Rent Zestimate®

    Refinance and save

    $3,431/mo

    Est. payment

    Refinancing to a lower rate could help reduce your monthly payments and save thousands over the life of the loan.

    See today's rates

    $3,431/mo

    Est. payment

    Explore your selling options

    Work with a Zillow partner agent

    Leverage their expertise and Zillow's premium Showcase listings to get your home seen by more buyers.

    Get started

    List with your own agent

    Get your home in front of millions of buyers by listing it on Zillow.

    Learn how to do it

    Sell it yourself

    Take full control of how buyers see your home on Zillow by listing For Sale by Owner (FSBO).

    List your home

    What's special

    Private balconyVersatile loftPrivate drivewayBright open livingSoaring ceilingsRecessed lightingDog park
    Welcome home to 44576 Wolfhound Square, a stunning, like new townhome style condo in the highly sought after Ashbrook Place community, where modern luxury, premium upgrades, and an unbeatable location come together effortlessly. Built in 2022, this beautifully appointed home offers bright, open living with soaring ceilings, oversized windows, recessed lighting, and wide plank luxury flooring throughout. The main level is designed for effortless entertaining, with a seamless flow from the open living and dining area into a gourmet kitchen featuring a large center island with seating, upgraded white shaker cabinetry, quartz countertops, and premium GE stainless steel appliances including a three door refrigerator, double ovens, electric cooktop with designer hood, built in microwave, quiet dishwasher, and deep sink. A generous pantry, powder room, and direct access to the attached one car garage and private driveway complete the main level, including a garage that features a professionally coated, speckled high durability floor. Upstairs, the spacious primary suite offers a true retreat with a spa inspired ensuite bath featuring dual vanities, a frameless glass shower, and a separate water closet, plus an oversized walk in closet. A versatile loft opens to a private balcony, perfect for a home office, den, or lounge. The upper level also includes a second bedroom, full bath, and a dedicated laundry closet with stackable LG washer and dryer. Residents of Ashbrook Place enjoy community green space, picnic areas, and a dog park, all within walking distance to shopping, dining, entertainment, Trader Joe’s, and the year round Loudoun Farmers Market. Major commuter routes, Metro access, and everyday conveniences are just minutes away. Move in ready, meticulously upgraded, and competitively positioned, this home delivers exceptional value with all the high end finishes buyers want without the wait or added cost of new construction. A rare opportunity to secure one of the best value offerings in the community.

    Zillow last checked:

    Listing updated:

    Listed by:

    Diana Gharzai 703-203-4787,

    Samson Properties,

    Listing Team: The K Group

    Bought with:

    Nancy Bakatsias, 0225096316

    Keller Williams Realty

    Source: Bright MLS,MLS#: VALO2121116MLS Logo

    Facts & features

    Interior

    Bedrooms & bathrooms
    • Bedrooms: 2
    • Bathrooms: 3
    • Full bathrooms: 2
    • 1/2 bathrooms: 1
    • Main level bathrooms: 1
    Kitchen
    • Level: Main
    Laundry
    • Level: Upper
    Living room
    • Level: Main
    Loft
    • Features: Balcony Access
    • Level: Upper
    Heating
    • Hot Water, Electric
    Cooling
    • Central Air, Electric
    Appliances
    • Included: Microwave, Dishwasher, Disposal, Double Oven, Refrigerator, Stainless Steel Appliance(s), Cooktop, Washer, Dryer, Electric Water Heater
    • Laundry: Upper Level, Laundry Room
    Features
    • Ceiling Fan(s), Kitchen - Gourmet, Pantry, Walk-In Closet(s), Upgraded Countertops, Bathroom - Tub Shower, Kitchen Island, Recessed Lighting, Bathroom - Walk-In Shower, Combination Dining/Living, Combination Kitchen/Dining, Open Floorplan
    • Flooring: Carpet
    • Has basement: No
    • Has fireplace: No
    Interior area
    • Total structure area: 1,670
    • Total interior livable area: 1,670 sqft
    • Finished area above ground: 1,670

    Property

    Parking
    • Total spaces: 2
    • Parking features: Garage Faces Rear, Garage Door Opener, Attached, Driveway, Parking Lot
    • Attached garage spaces: 1
    • Uncovered spaces: 1
    Accessibility
    • Accessibility features: None
    Features
    • Levels: Two
    • Stories: 2
    • Exterior features: Lighting, Sidewalks, Balcony
    • Pool features: None
    Details
    • Additional structures: Above Grade
    • Parcel number: 057181359004
    • Zoning: R24
    • Special conditions: Standard

    Construction

    Type & style
    • Home type: Townhouse
    • Architectural style: Contemporary
    • Property subtype: Townhouse
    Materials
    • Masonry, Brick Front, HardiPlank Type, Vinyl Siding
    • Foundation: Slab
    Condition
    • New construction: No
    • Year built: 2022

    Utilities & green energy

    • Sewer: Other
    • Water: Public

    Community & neighborhood

    Security
    • Security features: Smoke Detector(s), Electric Alarm
    Location
    • Region: Ashburn
    • Subdivision: Ashbrook Place

    HOA & financial

    HOA
    • Has HOA: Yes
    • HOA fee: $79 monthly
    • Amenities included: Common Grounds, Dog Park, Picnic Area
    • Services included: Maintenance Structure, Maintenance Grounds, Sewer, Snow Removal, Trash, Water
    • Association name: ASHBROOK MASTER POA
    • Second association name: Ashbrook Condominium Association
    Other fees
    • Condo and coop fee: $225 monthly

    Other

    Other facts
    • Listing agreement: Exclusive Right To Sell
    • Listing terms: Cash,Conventional,FHA,VA Loan
    • Ownership: Condominium

    Price history

    DateEventPrice
    5/14/2026Sold$555,000+1.1%$332/sqft
    Source: Bright MLS #VALO2121116 Report a problem
    5/6/2026Pending sale$549,000$329/sqft
    Source: Bright MLS #VALO2121116 Report a problem
    4/27/2026Contingent$549,000$329/sqft
    Source: Bright MLS #VALO2121116 Report a problem
    4/15/2026Listed for sale$549,000-9.9%$329/sqft
    Source: Bright MLS #VALO2121116 Report a problem
    8/29/2022Sold$609,490$365/sqft
    Source: Bright MLS #VALO2024042 Report a problem
    4/15/2022Pending sale$609,490$365/sqft
    Source: Bright MLS #VALO2024042 Report a problem
    4/11/2022Listed for sale$609,490$365/sqft
    Source: Bright MLS #VALO2024042 Report a problem

    Public tax history

    Tax history is unavailable.

    Neighborhood: One Loudoun

    Nearby schools

    GreatSchools rating
    Schools provided by the listing agent
    • Elementary: Steuart W. Weller
    • Middle: Farmwell Station
    • High: Broad Run
    • District: Loudoun County Public Schools

    Source: Bright MLS. This data may not be complete. We recommend contacting the local school district to confirm school assignments for this home.

    Get a cash offer in 3 minutes
    Find out how much your home could sell for in as little as 3 minutes with a no-obligation cash offer.
    Estimated market value
    $554,400
    Get a cash offer in 3 minutes
    Find out how much your home could sell for in as little as 3 minutes with a no-obligation cash offer.
    Estimated market value
    $554,400