Skip main navigation
Sold for $1,190,000
  • Listed by: Century 21 Masters • Eve Rose • Contact: 818-427-4117
    Bought with: Properties Plus
    Tax assessed value
    $1,190,000

    4458 Avenida Campana, Thousand Oaks, CA 91360

    3beds
    2,641sqft
    Single Family Residence
    Built in 1970
    9,147 Square Feet Lot
    $1,209,000 Zestimate®
    $451/sqft
    $5,290 Estimated rent

    Home value

    $1,209,000

    $1.10M - $1.33M

    $5,290/mo

    Zestimate® history
    Loading
    Loading...

    Owner options

    List your home for rent

    $5,290/mo

    Rent Zestimate®

    Find your next renter with Zillow Rental Manager. Plus, with online applications, you can quickly screen prospective tenants – for free.

    Learn more

    $5,290/mo

    Rent Zestimate®

    Refinance and save

    $7,661/mo

    Est. payment

    Refinancing to a lower rate could help reduce your monthly payments and save thousands over the life of the loan.

    See today's rates

    $7,661/mo

    Est. payment

    Explore your selling options

    Work with a Zillow partner agent

    Leverage their expertise and Zillow's premium Showcase listings to get your home seen by more buyers.

    Get started

    List with your own agent

    Get your home in front of millions of buyers by listing it on Zillow.

    Learn how to do it

    Sell it yourself

    Take full control of how buyers see your home on Zillow by listing For Sale by Owner (FSBO).

    List your home

    What's special

    Brick fireplaceCovered porchResort-style livingLarge islandOpen concept livingArt nichesLuxury vinyl floors
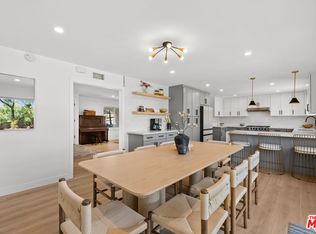
    Great new price for this stunning home that has been beautifully remodeled and upgraded to appeal to the most sophisticated buyers. Enjoy resort-style living with an indoor 6-person spa, open concept living, dining & sleek kitchen that impresses with quality appliances, granite countertops, solid wood custom cabinetry, a large island, and art niches throughout that add to your new home’s elegant style. New luxury vinyl floors in den with antique mantel surrounding brick fireplace and tv cabinet and living room off of formal entry with new luxury vinyl floors and built in floor to ceiling bookcases plus 2nd fireplace with antique mantel. Den could be possible 4th bedroom. Save on electric costs with solar panels and 2 tesla power walls so you have light and power at all times. This character-filled split-level home offers flexibility and comfort, and is tucked away on your own quiet cul-de-sac. It is a must-see move-in ready home that offers a serene view of pine trees and the hills beyond from inside and from your fully fenced back yard and pavered patio with 2 fountains, plus covered porch. Come home and turn into your pavered driveway to your spacious 2 car garage with opener, 2 work areas, loads of storage cabinets, and laundry area. Located in beautiful Sunset Hills, adjacent to the country club that offers a golf course, clubhouse, fine dining, pickleball & tennis courts.

    Zillow last checked:

    Listing updated:

    Listed by:

    Eve Rose DRE #00632305 818-427-4117,

    Century 21 Masters

    Bought with:

    Cheryl Fox, DRE #01264144

    Properties Plus

    Source: CRMLS,MLS#: SR25195793MLS LogoOriginating MLS: California Regional MLS

    Facts & features

    Interior

    Bedrooms & bathrooms
    • Bedrooms: 3
    • Bathrooms: 3
    • Full bathrooms: 2
    • 1/2 bathrooms: 1
    • Main level bathrooms: 1
    Rooms
    • Room types: Bonus Room, Bedroom, Den, Kitchen, Living Room, Primary Bathroom, Primary Bedroom, Other, Pantry, Dining Room
    Primary bedroom
    • Features: Primary Suite
    Bedroom
    • Features: All Bedrooms Up
    Bathroom
    • Features: Bathroom Exhaust Fan, Bathtub, Closet, Dual Sinks, Linen Closet, Remodeled, Separate Shower, Tile Counters, Tub Shower, Upgraded
    Kitchen
    • Features: Built-in Trash/Recycling, Granite Counters, Kitchen Island, Remodeled, Updated Kitchen, Walk-In Pantry
    Other
    • Features: Walk-In Closet(s)
    Pantry
    • Features: Walk-In Pantry
    Heating
    • Central, Forced Air
    Cooling
    • Central Air, Electric
    Appliances
    • Included: Double Oven, Dishwasher, Disposal, Gas Range, Gas Water Heater, Refrigerator, Self Cleaning Oven, Trash Compactor, Water To Refrigerator, Water Heater
    • Laundry: Washer Hookup, Gas Dryer Hookup, In Garage
    Features
    • Built-in Features, Ceiling Fan(s), Separate/Formal Dining Room, Granite Counters, High Ceilings, Multiple Staircases, Pantry, Recessed Lighting, Storage, Unfurnished, All Bedrooms Up, Primary Suite, Walk-In Pantry, Walk-In Closet(s)
    • Flooring: Carpet, Tile, Vinyl
    • Doors: Mirrored Closet Door(s), Panel Doors
    • Windows: Custom Covering(s), Screens
    • Has fireplace: Yes
    • Fireplace features: Den, Gas, Gas Starter, Living Room, Raised Hearth
    • Common walls with other units/homes: No Common Walls
    Interior area
    • Total interior livable area: 2,641 sqft

    Property

    Parking
    • Total spaces: 2
    • Parking features: Driveway, Garage Faces Front, Garage, Paved, Private, RV Potential, Storage
    • Attached garage spaces: 2
    Accessibility
    • Accessibility features: Safe Emergency Egress from Home
    Features
    • Levels: Multi/Split
    • Entry location: Front door
    • Patio & porch: Rear Porch, Concrete, Open, Patio, Porch, Wood
    • Exterior features: Rain Gutters
    • Pool features: None
    • Has spa: Yes
    • Spa features: Fiberglass, In Ground, Private
    • Fencing: Chain Link,Cross Fenced,Good Condition
    • Has view: Yes
    • View description: Hills, Trees/Woods
    Lot
    • Size: 9,147 Square Feet
    • Features: Back Yard, Cul-De-Sac, Drip Irrigation/Bubblers, Irregular Lot, Landscaped, Near Park, Secluded, Yard
    Details
    • Additional structures: Shed(s)
    • Parcel number: 5920133040
    • Zoning: PL
    • Special conditions: Standard

    Construction

    Type & style
    • Home type: SingleFamily
    • Architectural style: Contemporary
    • Property subtype: Single Family Residence
    Materials
    • Drywall, Stucco, Wood Siding
    • Foundation: Combination, Raised, Slab
    • Roof: Composition
    Condition
    • Updated/Remodeled
    • New construction: No
    • Year built: 1970

    Utilities & green energy

    • Electric: Electricity - On Property, Photovoltaics on Grid, Photovoltaics Seller Owned, Standard
    • Sewer: Public Sewer, Sewer Tap Paid
    • Water: Public
    • Utilities for property: Cable Available, Cable Connected, Electricity Connected, Natural Gas Connected, Phone Available, Phone Connected, Sewer Connected, Underground Utilities, Water Connected
    Green energy
    • Energy efficient items: Lighting
    • Energy generation: Solar

    Community & HOA

    Community
    • Features: Curbs, Gutter(s), Street Lights, Suburban, Sidewalks, Park
    • Security: Smoke Detector(s)
    Location
    • Region: Thousand Oaks

    Financial & listing details

    • Price per square foot: $451/sqft
    • Tax assessed value: $1,190,000
    • Date on market: 9/4/2025
    • Cumulative days on market: 32 days
    • Listing terms: Cash,Cash to New Loan,Conventional
    • Inclusions: 2 Refrigerators, large walk-in wood shed with cabinet & shelves & metal shed.
    • Road surface type: Paved

    Price history

    DateEventPrice
    11/10/2025Sold$1,190,000$451/sqft
    Source: CRMLS #SR25195793 Report a problem
    10/30/2025Pending sale$1,190,000$451/sqft
    Source: CRMLS #SR25195793 Report a problem
    10/7/2025Contingent$1,190,000$451/sqft
    Source: CRMLS #SR25195793 Report a problem
    9/22/2025Price change$1,190,000-4.8%$451/sqft
    Source: CRMLS #SR25195793 Report a problem
    9/20/2025Price change$1,250,000-3.8%$473/sqft
    Source: CRMLS #SR25195793 Report a problem
    9/4/2025Listed for sale$1,299,900$492/sqft
    Source: CRMLS #SR25195793 Report a problem

    Public tax history

    YearProperty taxesTax assessment
    2026-- $1,190,000 +125.1%
    2025$6,059 +5.8%$528,627 +2%
    2024$5,727 $518,262 +2%
    2023$5,727 +1.8%$508,100 +2%
    2022$5,625 +1.8%$498,138 +2%
    2021$5,527 +8.4%$488,371 +1%
    2020$5,100 +2.7%$483,365 +2%
    2019$4,965 +2.1%$473,888 +2%
    2018$4,865 +2%$464,597 +2%
    2017$4,770 +1%$455,489 +2%
    2016$4,725 +1.5%$446,559 +1.5%
    2015$4,656 +1.8%$439,853 +2%
    2014$4,574 $431,240 +0.5%
    2013-- $429,293 +2%
    2012-- $420,877 +2%
    2011-- $412,626 +0.5%
    2009-- $410,518 +4%
    2007-- $394,580 +2%
    2006-- $386,844 +2%
    2005-- $379,259 +3.9%
    2003-- $365,011 +2%
    2002-- $357,855 +6.8%
    2001$3,553 +4.2%$335,000 +1.8%
    2000$3,410 $329,000
    Find assessor info on the county website

    Neighborhood: 91360

    Nearby schools

    GreatSchools rating
    Schools provided by the listing agent
    • High: Thousand Oaks

    Source: CRMLS. This data may not be complete. We recommend contacting the local school district to confirm school assignments for this home.

    Get a cash offer in 3 minutes
    Find out how much your home could sell for in as little as 3 minutes with a no-obligation cash offer.
    Estimated market value
    $1,209,000
    Get a cash offer in 3 minutes
    Find out how much your home could sell for in as little as 3 minutes with a no-obligation cash offer.
    Estimated market value
    $1,209,000