Skip main navigation
Closed
  • $736,400

    4458 E Corsac Fox Ave, Post Falls, ID 83854

    4beds
    3baths
    2,924sqft
    Single Family Residence
    Built in 2023
    8,712 Square Feet Lot
    $736,400 Zestimate®
    $252/sqft
    $3,294 Estimated rent

    Home value

    $736,400

    $700,000 - $773,000

    $3,294/mo

    Zestimate® history
    Loading
    Loading...

    Owner options

    List your home for rent

    $3,294/mo

    Rent Zestimate®

    Find your next renter with Zillow Rental Manager. Plus, with online applications, you can quickly screen prospective tenants – for free.

    Learn more

    $3,294/mo

    Rent Zestimate®

    Refinance and save

    $4,233/mo

    Est. payment

    Refinancing to a lower rate could help reduce your monthly payments and save thousands over the life of the loan.

    See today's rates

    $4,233/mo

    Est. payment

    Explore your selling options

    Work with a Zillow partner agent

    Leverage their expertise and Zillow's premium Showcase listings to get your home seen by more buyers.

    Get started

    List with your own agent

    Get your home in front of millions of buyers by listing it on Zillow.

    Learn how to do it

    Sell it yourself

    Take full control of how buyers see your home on Zillow by listing For Sale by Owner (FSBO).

    List your home

    What's special

    Gas fireplaceGourmet kitchenSolid surface countersLarge islandOpen great room designMaster suiteLarge media room

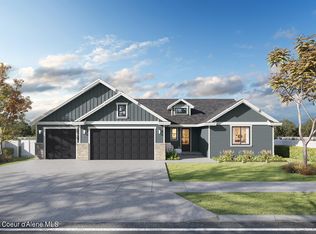
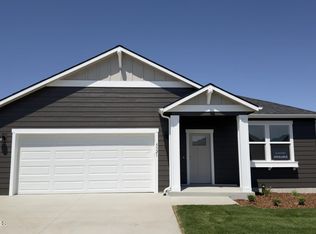
    UNDER CONSTRUCTION - The Sheridan plan at Foxtail! A perfect & inviting two-story home featuring 4 beds, 2.5 baths, large media room & office/den! Inviting & open great room design w/ 9' ceilings on both levels. The great room features a gas fireplace, oversized windows & a 10' slider. Gourmet kitchen w/ stainless gas appliances, soft close cabinetry, solid surface counters, full height backsplash, large island, & pantry. Luxury plank flooring throughout most of the main level! Master suite includes a large walk-in closet & private bath, featuring solid surface counters, double sinks, soaker tub, tile shower, & toilet closet. A/C, gas furnace, & 3-car+ tandem garage. Front yard landscaping, backyard vinyl fencing & an 18'x10' covered patio. Photos of a previous build. Finish to vary.

    This property is off market, which means it's not currently listed for sale or rent on Zillow. This may be different from what's available on other websites or public sources.

    Zillow last checked:

    Listing updated:

    Listed by:

    Keith Wells 208-699-3643,

    Tomlinson Sotheby's International Realty (Idaho)

    Bought with:

    Nick Shriner, SP42647

    Windermere/Coeur d'Alene Realty Inc - PF

    Source: Coeur d'Alene MLS,MLS#: 22-10456MLS Logo

    Facts & features

    Interior

    Bedrooms & bathrooms
    • Bedrooms: 4
    • Bathrooms: 3
    • Main level bathrooms: 1
    Heating
    • Natural Gas, Fireplace(s), Electric, Forced Air
    Appliances
    • Included: Microwave, Disposal, Dishwasher
    • Laundry: Washer Hookup
    Features
    • Fireplace, Smart Thermostat
    • Flooring: Laminate, Carpet
    • Has basement: No
    • Has fireplace: Yes
    • Common walls with other units/homes: No Common Walls
    Interior area
    • Total structure area: 2,924
    • Total interior livable area: 2,924 sqft

    Property

    Parking
    • Parking features: Garage - Attached
    • Has attached garage: Yes
    Features
    • Exterior features: Rain Gutters, Lawn
    • Has view: Yes
    • View description: Mountain(s), Territorial
    Lot
    • Size: 8,712 Square Feet
    • Dimensions: 8640
    • Features: Level
    Details
    • Parcel number: PL7220430040
    • Zoning: R8

    Construction

    Type & style
    • Home type: SingleFamily
    • Property subtype: Single Family Residence
    Materials
    • Fiber Cement, Stone, Frame
    • Foundation: Concrete Perimeter
    • Roof: Composition
    Condition
    • Year built: 2023

    Utilities & green energy

    • Sewer: Public Sewer
    • Water: Public
    • Utilities for property: Cable Available

    Community & HOA

    Community
    • Subdivision: Foxtail
    HOA
    • Has HOA: Yes
    • HOA name: Foxtail Addition Sou
    Location
    • Region: Post Falls

    Financial & listing details

    • Price per square foot: $252/sqft
    • Tax assessed value: $661,810
    • Annual tax amount: $2,839
    • Date on market: 10/21/2022
    • Road surface type: Paved

    Price history

    DateEventPrice
    7/24/2023Sold--
    Source: Coeur d'Alene MLS #22-10456 Report a problem
    4/15/2023Pending sale$717,900$246/sqft
    Source: Coeur d'Alene MLS #22-10456 Report a problem
    12/13/2022Price change$717,900-2.9%$246/sqft
    Source: Coeur d'Alene MLS #22-10456 Report a problem
    10/21/2022Listed for sale$739,000$253/sqft
    Source: Coeur d'Alene MLS #22-10456 Report a problem

    Public tax history

    YearProperty taxesTax assessment
    2025$2,839 +3.1%$536,810 +7%
    2024$2,753 +294.6%$501,800 +304.7%
    2023$698 $124,000
    Find assessor info on the county website

    Neighborhood: 83854

    Nearby schools

    GreatSchools rating
    Get pre-qualified for a loan
    At Zillow Home Loans, we can pre-qualify you in as little as 5 minutes with no impact to your credit score.

    An equal housing lender. NMLS #10287.

    Sell for more on Zillow
    Get a Zillow Showcase℠ listing at no additional cost and you could sell for .
    $736,400
    2% more
    +$14,728
    With Zillow Showcase(estimated)
    $751,128