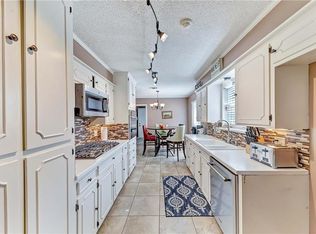
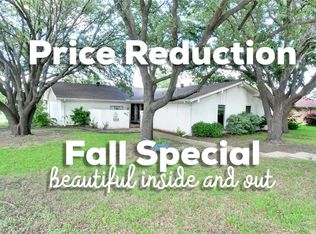
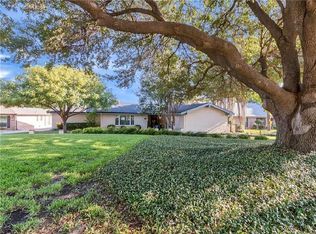
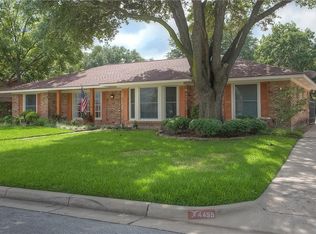
Charming single-story home on an oversized lot in one of the area’s most desirable neighborhoods—just minutes from schools, shopping, and dining. Freshly painted inside and out, this residence blends comfort with thoughtful updates. Step inside to a flexible living and dining space, then move toward the heart of the home where a cozy family room awaits, complete with a brick wood-burning fireplace, wall of windows, and a dry bar that opens to the kitchen. The updated kitchen shines with crisp white cabinetry, new tile, an electric cooktop, separate oven, and a sunny breakfast area.
The private primary suite offers a walk-in closet and full en suite bath, while two additional bedrooms and a hall bath provide space for family or guests. Outdoors, enjoy a covered back patio perfect for entertaining, overlooking a large, fenced backyard with plenty of room for pets, play, or gardening. A detached 2-car garage with extra parking adds convenience. Major improvements include a new roof, HVAC systems, water heater, and upgraded electrical panel—bringing peace of mind and energy efficiency. This home checks all the boxes—schedule your private showing today and see why it’s the perfect fit!
Sold
Price Unknown
4458 Fiesta St, Fort Worth, TX 76133
3beds
1,947sqft
Single Family Residence
Built in 1970
0.26 Acres Lot
$297,600 Zestimate®
$--/sqft
$2,151 Estimated rent
Home value
$297,600
$277,000 - $321,000
$2,151/mo
Zestimate® history
Owner options
List your home for rent
$2,151/mo
Rent Zestimate®
Find your next renter with Zillow Rental Manager. Plus, with online applications, you can quickly screen prospective tenants – for free.
$2,151/mo
Rent Zestimate®
Refinance and save
Refinancing to a lower rate could help reduce your monthly payments and save thousands over the life of the loan.
Explore your selling options
Work with a Zillow partner agent
Leverage their expertise and Zillow's premium Showcase listings to get your home seen by more buyers.
Get startedList with your own agent
Get your home in front of millions of buyers by listing it on Zillow.
Learn how to do itSell it yourself
Take full control of how buyers see your home on Zillow by listing For Sale by Owner (FSBO).
List your homeWhat's special
Brick wood-burning fireplaceCozy family roomCovered back patioFull en suite bathWalk-in closetOversized lotLarge fenced backyard
Zillow last checked:
Listing updated:
Listed by:
Sanford Finkelstein 0630608 817-709-5526,
Fort Worth Property Group 817-709-5526,
Cindy Bailey 0558990 817-894-2088,
Fort Worth Property Group
Bought with:
Eric Pangle
Great Western Realty
Source: NTREIS,MLS#: 21030321
Facts & features
Interior
Bedrooms & bathrooms
- Bedrooms: 3
- Bathrooms: 2
- Full bathrooms: 2
Primary bedroom
- Features: En Suite Bathroom, Walk-In Closet(s)
- Level: First
- Dimensions: 18 x 14
Bedroom
- Level: First
- Dimensions: 15 x 11
Bedroom
- Level: First
- Dimensions: 12 x 12
Breakfast room nook
- Level: First
- Dimensions: 10 x 9
Dining room
- Level: First
- Dimensions: 10 x 10
Family room
- Features: Fireplace
- Level: First
- Dimensions: 18 x 15
Kitchen
- Features: Built-in Features, Eat-in Kitchen
- Level: First
- Dimensions: 13 x 9
Living room
- Level: First
- Dimensions: 16 x 11
Utility room
- Features: Built-in Features
- Level: First
- Dimensions: 9 x 8
Heating
- Central, Electric
Cooling
- Central Air, Ceiling Fan(s), Electric
Appliances
- Included: Dishwasher, Electric Cooktop, Electric Oven, Electric Water Heater, Disposal, Microwave, Vented Exhaust Fan
- Laundry: Washer Hookup, Electric Dryer Hookup, Laundry in Utility Room
Features
- Dry Bar, Decorative/Designer Lighting Fixtures, Eat-in Kitchen, High Speed Internet, Cable TV, Walk-In Closet(s)
- Flooring: Carpet, Tile
- Windows: Window Coverings
- Has basement: No
- Number of fireplaces: 1
- Fireplace features: Masonry, Wood Burning
Interior area
- Total interior livable area: 1,947 sqft
Property
Parking
- Total spaces: 2
- Parking features: Additional Parking, Garage Faces Side
- Garage spaces: 2
Features
- Levels: One
- Stories: 1
- Patio & porch: Front Porch, Patio, Covered
- Exterior features: Rain Gutters
- Pool features: None
- Fencing: Back Yard,Wood
Lot
- Size: 0.26 Acres
- Features: Back Yard, Interior Lot, Lawn, Landscaped, Level, Sprinkler System, Few Trees
Details
- Parcel number: 03369706
Construction
Type & style
- Home type: SingleFamily
- Architectural style: Traditional,Detached
- Property subtype: Single Family Residence
- Attached to another structure: Yes
Materials
- Brick
- Foundation: Slab
- Roof: Composition
Condition
- Year built: 1970
Utilities & green energy
- Sewer: Public Sewer
- Water: Public
- Utilities for property: Sewer Available, Water Available, Cable Available
Community & neighborhood
Security
- Security features: Smoke Detector(s)
Location
- Region: Fort Worth
- Subdivision: Wedgwood Add
Other
Other facts
- Listing terms: Cash,Conventional,FHA,VA Loan
Price history
| Date | Event | Price |
|---|---|---|
| 10/9/2025 | Sold | -- |
Source: NTREIS #21030321 Report a problem | ||
| 10/2/2025 | Pending sale | $300,000$154/sqft |
Source: NTREIS #21030321 Report a problem | ||
| 9/25/2025 | Contingent | $300,000$154/sqft |
Source: NTREIS #21030321 Report a problem | ||
| 8/25/2025 | Listed for sale | $300,000$154/sqft |
Source: NTREIS #21030321 Report a problem | ||
Public tax history
| Year | Property taxes | Tax assessment |
|---|---|---|
| 2025 | $961 -2.4% | $225,623 |
| 2024 | $984 -53.5% | $225,623 +4.2% |
| 2023 | $2,113 -2.9% | $216,569 +4.6% |
| 2022 | $2,176 +2.1% | $207,072 +10.9% |
| 2021 | $2,131 +2% | $186,768 -7.1% |
| 2020 | $2,089 +1.9% | $201,105 -8.6% |
| 2019 | $2,050 +2.2% | $219,943 +57.4% |
| 2018 | $2,006 +1.6% | $139,755 -16.1% |
| 2017 | $1,975 +1.3% | $166,620 +12.5% |
| 2016 | $1,949 -25.1% | $148,108 +41.1% |
| 2015 | $2,602 | $105,000 |
| 2014 | $2,602 | $105,000 |
| 2013 | -- | $105,000 |
| 2012 | -- | $105,000 -8.7% |
| 2011 | -- | $115,000 -0.5% |
| 2010 | -- | $115,600 -6.8% |
| 2009 | -- | $124,100 -4.2% |
| 2008 | -- | $129,600 +3.5% |
| 2007 | -- | $125,200 +4.6% |
| 2006 | -- | $119,700 |
| 2005 | -- | $119,700 |
| 2004 | -- | $119,700 |
| 2003 | -- | $119,700 +16.8% |
| 2002 | -- | $102,500 +9.2% |
| 2001 | -- | $93,900 |
| 2000 | -- | $93,900 |
Find assessor info on the county website
Neighborhood: Wedgwood
Nearby schools
GreatSchools rating
- 4/10J T Stevens Elementary SchoolGrades: PK-5Distance: 0.3 mi
- 3/10Wedgwood Middle SchoolGrades: 6-8Distance: 0.9 mi
- 3/10Southwest High SchoolGrades: 9-12Distance: 0.6 mi
Schools provided by the listing agent
- Elementary: Southhills
- Middle: Wedgwood
- High: Westn Hill
- District: Fort Worth ISD
Source: NTREIS. This data may not be complete. We recommend contacting the local school district to confirm school assignments for this home.
Get a cash offer in 3 minutes
Find out how much your home could sell for in as little as 3 minutes with a no-obligation cash offer.
Estimated market value
$297,600
Get a cash offer in 3 minutes
Find out how much your home could sell for in as little as 3 minutes with a no-obligation cash offer.
Estimated market value
$297,600
- Texas
- Tarrant County
- Fort Worth
- 76133
- Wedgwood
- 4458 Fiesta St
Nearby cities
Nearby neighborhoods
Nearby zip codes
Other Fort Worth Topics
