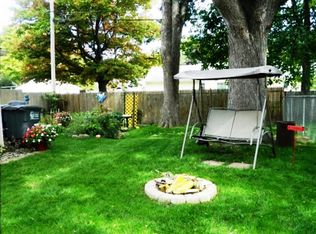
Absolutely immaculate and truly move-in ready! This beautifully maintained 3-bedroom, 2-bath home is a rare find, offering the perfect combination of quality, comfort, and pride of ownership. Gorgeous hardwood flooring flows through the home, while the partially finished basement provides additional living space to fit your needs. The custom maple vanity adds a touch of craftsmanship and warmth. Step outside and you'll fall in love with the meticulously landscaped yard, filled with lovely gardens and nestled on a quiet dead-end lot with a peaceful, park-like setting. The 1.5-car garage features a dedicated workshop, plus an attached carport for added convenience. Every inch of this home has been lovingly cared for and is exceptionally clean—simply unpack and start enjoying everything it has to offer.
Sold for $219,800
$219,800
4458 Garrison Rd, Toledo, OH 43613
3beds
1,200sqft
Single Family Residence
Built in 1953
5,662 Square Feet Lot
$219,900 Zestimate®
$183/sqft
$1,564 Estimated rent
Home value
$219,900
$207,000 - $233,000
$1,564/mo
Zestimate® history
Owner options
List your home for rent
$1,564/mo
Rent Zestimate®
Find your next renter with Zillow Rental Manager. Plus, with online applications, you can quickly screen prospective tenants – for free.
$1,564/mo
Rent Zestimate®
Refinance and save
$1,601/mo
Est. payment
Refinancing to a lower rate could help reduce your monthly payments and save thousands over the life of the loan.
$1,601/mo
Est. payment
Explore your selling options
Work with a Zillow partner agent
Leverage their expertise and Zillow's premium Showcase listings to get your home seen by more buyers.
Get startedList with your own agent
Get your home in front of millions of buyers by listing it on Zillow.
Learn how to do itSell it yourself
Take full control of how buyers see your home on Zillow by listing For Sale by Owner (FSBO).
List your homeWhat's special
Zillow last checked:
Listing updated:
Listed by:
Amy Hurst 419-343-3508,
Serenity Realty LLC
Bought with:
Tammy Hensley, 2020006604
Key Realty LTD
Source: NORIS,MLS#: 10010820
Facts & features
Interior
Bedrooms & bathrooms
- Bedrooms: 3
- Bathrooms: 2
- Full bathrooms: 2
Bedroom 2
- Features: Ceiling Fan(s)
- Level: Upper
- Dimensions: 13 x 12
Bedroom 3
- Features: Ceiling Fan(s)
- Level: Upper
- Dimensions: 9 x 10
Other
- Features: Ceiling Fan(s)
- Level: Upper
- Dimensions: 14 x 11
Dining room
- Features: Ceiling Fan(s)
- Level: Main
- Dimensions: 11 x 11
Kitchen
- Level: Main
- Dimensions: 12 x 13
Living room
- Level: Main
- Dimensions: 21 x 13
Heating
- Forced Air, Natural Gas
Cooling
- Ceiling Fan(s), Central Air
Appliances
- Included: Dishwasher, Microwave, Gas Range
- Laundry: In Basement
Features
- Ceiling Fan(s), Storage
- Flooring: Hardwood
- Basement: Block,Partially Finished,Sump Pump
- Has fireplace: No
- Common walls with other units/homes: No Common Walls
Interior area
- Total structure area: 1,200
- Total interior livable area: 1,200 sqft
- Finished area below ground: 273
Property
Parking
- Total spaces: 2.5
- Parking features: Concrete, Attached Carport, Detached Garage, Driveway
- Garage spaces: 1.5
- Carport spaces: 1
- Has uncovered spaces: Yes
Accessibility
- Accessibility features: Grip-Accessible Features
Features
- Patio & porch: Covered Patio, Front Porch, Deck
- Exterior features: Fire Pit, Garden, Private Yard
- Fencing: Full
Lot
- Size: 5,662 Square Feet
- Dimensions: 41X140
Details
- Parcel number: 1308991
- Other equipment: DC Well Pump
Construction
Type & style
- Home type: SingleFamily
- Architectural style: Traditional
- Property subtype: Single Family Residence
Materials
- Brick, Vinyl Siding
- Foundation: Block
- Roof: Shingle
Condition
- New construction: No
- Year built: 1953
Utilities & green energy
- Sewer: Sanitary Sewer
- Water: Public
- Utilities for property: Cable Connected, Electricity Connected, Natural Gas Connected, Sewer Connected, Water Connected
Community & HOA
Community
- Subdivision: Radnor Park
HOA
- Has HOA: No
Location
- Region: Toledo
Financial & listing details
- Price per square foot: $183/sqft
- Tax assessed value: $118,400
- Annual tax amount: $1,950
- Date on market: 7/24/2026
- Listing terms: Cash,Conventional
- Electric utility on property: Yes
Price history
| Date | Event | Price |
|---|---|---|
| 8/26/2026 | Sold | $219,800+10%$183/sqft |
Source: NORIS #10010820 Report a problem | ||
| 8/21/2026 | Pending sale | $199,900$167/sqft |
Source: NORIS #10010820 Report a problem | ||
| 7/27/2026 | Contingent | $199,900$167/sqft |
Source: NORIS #10010820 Report a problem | ||
| 7/24/2026 | Listed for sale | $199,900$167/sqft |
Source: NORIS #10010820 Report a problem | ||
Public tax history
| Year | Property taxes | Tax assessment |
|---|---|---|
| 2025 | $1,950 -0.7% | $41,440 |
| 2024 | $1,965 +32% | $41,440 +30.7% |
| 2023 | $1,489 -26.6% | $31,710 |
| 2022 | $2,027 -2.5% | $31,710 |
| 2021 | $2,080 +6.2% | $31,710 +20.3% |
| 2020 | $1,959 +104.6% | $26,355 |
| 2019 | $957 -49.9% | $26,355 |
| 2018 | $1,911 +5.4% | $26,355 +11.6% |
| 2017 | $1,814 +0.3% | $23,625 -65% |
| 2016 | $1,809 +1% | $67,500 |
| 2015 | $1,791 +20.5% | $67,500 +185.7% |
| 2014 | $1,487 | $23,630 |
| 2013 | $1,487 +4.2% | $23,630 |
| 2012 | $1,427 -26% | $23,630 -31.2% |
| 2011 | $1,929 +0.1% | $34,340 |
| 2010 | $1,927 -1.6% | $34,340 |
| 2009 | $1,959 -4.1% | $34,340 -13% |
| 2008 | $2,042 +4.5% | $39,480 |
| 2007 | $1,954 +2.4% | $39,480 |
| 2006 | $1,909 +13.3% | $39,480 +12.2% |
| 2004 | $1,685 -0.3% | $35,180 |
| 2003 | $1,690 +2.7% | $35,180 +21.1% |
| 2002 | $1,646 +17.3% | $29,060 |
| 2001 | $1,404 -44.9% | $29,060 |
| 2000 | $2,549 | $29,060 |
Find assessor info on the county website
Neighborhood: DeVeaux
Nearby homes
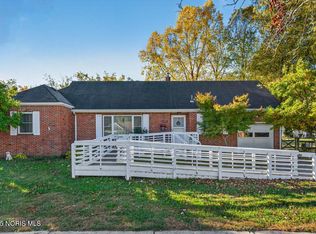
- $152,2003 bd1 ba1.1k sqft4454 Garrison Rd, Toledo, OH 43613Off Market
- $178,4003 bd2 ba1.1k sqft4450 Garrison Rd, Toledo, OH 43613Off Market
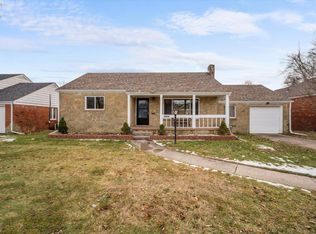
- $157,0002 bd1 ba1.2k sqft2855 Castleton Ave, Toledo, OH 43613Sold
- $149,9002 bd1 ba1k sqft2849 Castleton Ave, Toledo, OH 43613Sold
- $180,8003 bd2 ba1k sqft4446 Garrison Rd, Toledo, OH 43613Off Market
- $159,9002 bd1 ba1k sqft2843 Castleton Ave, Toledo, OH 43613Sold
- $161,6003 bd1 ba1.3k sqft4453 Grantley Rd, Toledo, OH 43613Off Market
- $154,4003 bd1 ba1.1k sqft4442 Garrison Rd, Toledo, OH 43613Off Market
Nearby schools
GreatSchools rating
- 7/10Elmhurst Elementary SchoolGrades: K-8Distance: 0.1 mi
- 1/10Start High SchoolGrades: 9-12Distance: 1.1 mi
Schools provided by the listing agent
- Elementary: Elmhurst
- High: Start
Source: NORIS. This data may not be complete. We recommend contacting the local school district to confirm school assignments for this home.
Get a cash offer in 3 minutes
Find out how much your home could sell for in as little as 3 minutes with a no-obligation cash offer.
Estimated market value
$219,900
Get a cash offer in 3 minutes
Find out how much your home could sell for in as little as 3 minutes with a no-obligation cash offer.
Estimated market value
$219,900
- Ohio
- Lucas County
- Toledo
- 43613
- DeVeaux
- 4458 Garrison Rd
