Skip main navigation
Sold for $282,000
  • $282,000

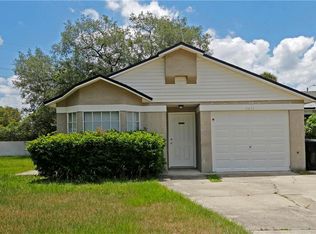
    4458 Goldenrain Ct, Orlando, FL 32808

    3beds
    1,154sqft
    Single Family Residence
    Built in 1991
    9,883 Square Feet Lot
    $282,200 Zestimate®
    $244/sqft
    $2,093 Estimated rent

    Home value

    $282,200

    $257,000 - $310,000

    $2,093/mo

    Zestimate® history
    Loading
    Loading...

    Owner options

    List your home for rent

    $2,093/mo

    Rent Zestimate®

    Find your next renter with Zillow Rental Manager. Plus, with online applications, you can quickly screen prospective tenants – for free.

    Learn more

    $2,093/mo

    Rent Zestimate®

    Refinance and save

    $2,016/mo

    Est. payment

    Refinancing to a lower rate could help reduce your monthly payments and save thousands over the life of the loan.

    See today's rates

    $2,016/mo

    Est. payment

    Explore your selling options

    Work with a Zillow partner agent

    Leverage their expertise and Zillow's premium Showcase listings to get your home seen by more buyers.

    Get started

    List with your own agent

    Get your home in front of millions of buyers by listing it on Zillow.

    Learn how to do it

    Sell it yourself

    Take full control of how buyers see your home on Zillow by listing For Sale by Owner (FSBO).

    List your home

    What's special

    Spacious bedroomsHigh-end granite countertopsLarge backyardPorcelain wood-grain tileStylishly accented corridorStunning hallway bathExterior storage closet
    Don't miss this beautifully remodeled 3-bedroom, 2-bathroom home! Inside, you'll find porcelain wood-grain tile, a stylishly accented corridor, and a spacious living area. The kitchen features high-end granite countertops, stainless steel appliances, and a custom backsplash. Down the hallway, spacious bedrooms offer warm flooring and plenty of natural light. The rear bedroom opens to a large backyard. The stunning hallway bath showcases matte black finishes and black subway tile with white grout. The primary suite has vaulted ceilings and a bright ensuite with a garden tub, black-and-white penny-round tile, and an open shower with both rain and standard showerheads. Complete with a laundry room, washer and dryer included. Outside, enjoy a large fenced backyard on a corner-style lot. Additional exterior storage closet right off the garage. While the home is a 1/2 duplex in the tax records, no living walls are connected. Roof replaced in March 2020. 2017 AC. 2021 Water Heater.

    Zillow last checked:

    Listing updated:

    Listed by:

    Nicholas Giaccone 631-921-6765,

    LPT REALTY, LLC 877-366-2213

    Bought with:

    Jenaia Fowlkes, 3318639

    FOWLKES REALTY CO

    Source: Stellar MLS,MLS#: O6289342MLS LogoOriginating MLS: Lake and Sumter

    Facts & features

    Interior

    Bedrooms & bathrooms
    • Bedrooms: 3
    • Bathrooms: 2
    • Full bathrooms: 2
    Primary bedroom
    • Features: Ceiling Fan(s), Walk-In Closet(s)
    • Level: First
    Bedroom 2
    • Features: Ceiling Fan(s), Walk-In Closet(s)
    • Level: First
    • Area: 144 Square Feet
    • Dimensions: 12x12
    Bedroom 3
    • Features: Ceiling Fan(s), Walk-In Closet(s)
    • Level: First
    • Area: 144 Square Feet
    • Dimensions: 12x12
    Primary bathroom
    • Features: Dual Sinks, En Suite Bathroom, Granite Counters, Tub with Separate Shower Stall, Window/Skylight in Bath
    • Level: First
    • Area: 56 Square Feet
    • Dimensions: 8x7
    Bathroom 2
    • Features: Granite Counters, Tub With Shower
    • Level: First
    • Area: 35 Square Feet
    • Dimensions: 5x7
    Kitchen
    • Features: Ceiling Fan(s)
    • Level: First
    • Area: 144 Square Feet
    • Dimensions: 12x12
    Laundry
    • Level: First
    • Area: 24 Square Feet
    • Dimensions: 4x6
    Living room
    • Level: First
    • Area: 300 Square Feet
    • Dimensions: 15x20
    Heating
    • Central
    Cooling
    • Central Air
    Appliances
    • Included: Dishwasher, Disposal, Dryer, Microwave, Range, Refrigerator, Washer
    • Laundry: Inside, Laundry Room
    Features
    • Ceiling Fan(s), Kitchen/Family Room Combo, Primary Bedroom Main Floor, Thermostat, Vaulted Ceiling(s)
    • Flooring: Tile
    • Doors: French Doors
    • Windows: Blinds, Skylight(s)
    • Has fireplace: No
    Interior area
    • Total structure area: 1,502
    • Total interior livable area: 1,154 sqft

    Property

    Parking
    • Total spaces: 1
    • Parking features: Driveway, Oversized
    • Attached garage spaces: 1
    • Has uncovered spaces: Yes
    Features
    • Levels: One
    • Stories: 1
    • Patio & porch: Rear Porch, Side Porch
    • Exterior features: Private Mailbox, Sidewalk
    • Fencing: Wood
    Lot
    • Size: 9,883 Square Feet
    • Features: Corner Lot, Cul-De-Sac, Oversized Lot
    Details
    • Parcel number: 052229776201420
    • Zoning: R-3A/W/RP
    • Special conditions: None

    Construction

    Type & style
    • Home type: SingleFamily
    • Architectural style: Florida
    • Property subtype: Single Family Residence
    Materials
    • Block, Stucco
    • Foundation: Slab
    • Roof: Shingle
    Condition
    • New construction: No
    • Year built: 1991

    Utilities & green energy

    • Sewer: Public Sewer
    • Water: Public
    • Utilities for property: Public

    Community & HOA

    Community
    • Security: Security System Leased, Smoke Detector(s)
    • Pet fee: $0 monthly
    • Subdivision: ROSEMONT SEC 13
    HOA
    • Has HOA: No
    Location
    • Region: Orlando

    Financial & listing details

    • Price per square foot: $244/sqft
    • Tax assessed value: $224,333
    • Annual tax amount: $4,260
    • Date on market: 3/13/2025
    • Cumulative days on market: 29 days
    • Listing terms: Cash,Conventional,FHA,VA Loan
    • Ownership: Fee Simple
    • Total actual rent: 0
    • Road surface type: Paved

    Price history

    DateEventPrice
    8/21/2025Sold$282,000-6%$244/sqft
    Source: Stellar MLS #O6289342 Report a problem
    6/26/2025Pending sale$299,900$260/sqft
    Source: Stellar MLS #O6289342 Report a problem
    6/9/2025Listed for sale$299,900$260/sqft
    Source: Stellar MLS #O6289342 Report a problem
    3/31/2025Listing removed$299,900$260/sqft
    Source: Stellar MLS #O6289342 Report a problem
    3/13/2025Listed for sale$299,900+50%$260/sqft
    Source: Stellar MLS #O6289342 Report a problem
    8/14/2024Listing removed$199,900-4.8%$173/sqft
    Source: Stellar MLS #O5957549 Report a problem
    5/20/2024Listing removed--
    Source: Stellar MLS #O6203363 Report a problem
    5/8/2024Listed for rent$2,100$2/sqft
    Source: Stellar MLS #O6203363 Report a problem
    9/9/2021Sold$210,000+5.1%$182/sqft
    Source: Public Record Report a problem
    7/12/2021Pending sale$199,900$173/sqft
    Source: Stellar MLS #O5957549 Report a problem
    7/9/2021Listed for sale$199,900+11.1%$173/sqft
    Source: Stellar MLS #O5957549 Report a problem
    5/6/2020Sold$180,000+2.9%$156/sqft
    Source: Public Record Report a problem
    3/22/2020Pending sale$174,900$152/sqft
    Source: RE/MAX DOWNTOWN #O5852729 Report a problem
    3/20/2020Listed for sale$174,900+133.2%$152/sqft
    Source: RE/MAX DOWNTOWN #O5852729 Report a problem
    11/6/2019Sold$75,000$65/sqft
    Source: Public Record Report a problem

    Public tax history

    YearProperty taxesTax assessment
    2024$4,260 +60.2%$224,333 +24.1%
    2023$2,658 +3.4%$180,761 +3%
    2022$2,572 +34.4%$175,496 +27.7%
    2021$1,914 -19.2%$137,386 +14.2%
    2020$2,368 +36.1%$120,307 +95.2%
    2019$1,740 +8.5%$61,636 +10%
    2018$1,604 $56,033 -20.4%
    2017$1,604 +27.3%$70,395 +14.1%
    2016$1,260 +8.4%$61,676 +5.8%
    2015$1,162 +16.4%$58,277 +19.9%
    2014$999 +17.7%$48,589 +20.6%
    2013$849 +13.8%$40,282 +27.3%
    2012$746 +7.7%$31,636 +10%
    2011$692 -33.2%$28,754 -40%
    2010$1,036 $47,950 -39.7%
    2009-- $79,581 -29.2%
    2008$2,163 -1.6%$112,424 -6.4%
    2007$2,198 +14.3%$120,050 +25.4%
    2006$1,923 +10.7%$95,702 +14.9%
    2005$1,737 +124.9%$83,275 +18.7%
    2004$772 +3.8%$70,134 +7.7%
    2003$744 +3.8%$65,141 +1.9%
    2002$716 +0%$63,933 +12.7%
    2001$716 -1.3%$56,752 +0.6%
    2000$726 $56,392
    Find assessor info on the county website

    Neighborhood: Rosemont

    Nearby schools

    GreatSchools rating
    Schools provided by the listing agent
    • Elementary: Rosemont Elem
    • Middle: College Park Middle
    • High: Edgewater High

    Source: Stellar MLS. This data may not be complete. We recommend contacting the local school district to confirm school assignments for this home.

    Get a cash offer in 3 minutes
    Find out how much your home could sell for in as little as 3 minutes with a no-obligation cash offer.
    Estimated market value
    $282,200
    Get a cash offer in 3 minutes
    Find out how much your home could sell for in as little as 3 minutes with a no-obligation cash offer.
    Estimated market value
    $282,200