Skip main navigation
Sold for $850,000
  • $850,000

    4458 Hycliffe Dr, Troy, MI 48098

    4beds
    4,903sqft
    Single Family Residence
    Built in 1996
    0.34 Acres Lot
    $873,000 Zestimate®
    $173/sqft
    $5,019 Estimated rent

    Home value

    $873,000

    $812,000 - $943,000

    $5,019/mo

    Zestimate® history
    Loading
    Loading...

    Owner options

    List your home for rent

    $5,019/mo

    Rent Zestimate®

    Find your next renter with Zillow Rental Manager. Plus, with online applications, you can quickly screen prospective tenants – for free.

    Learn more

    $5,019/mo

    Rent Zestimate®

    Refinance and save

    $5,497/mo

    Est. payment

    Refinancing to a lower rate could help reduce your monthly payments and save thousands over the life of the loan.

    See today's rates

    $5,497/mo

    Est. payment

    Explore your selling options

    Work with a Zillow partner agent

    Leverage their expertise and Zillow's premium Showcase listings to get your home seen by more buyers.

    Get started

    List with your own agent

    Get your home in front of millions of buyers by listing it on Zillow.

    Learn how to do it

    Sell it yourself

    Take full control of how buyers see your home on Zillow by listing For Sale by Owner (FSBO).

    List your home

    What's special

    Two-way fireplaceMagnificent two-way gas fireplacePrivate officeLimestone keystonesFully finished lower levelGreat roomElegant arched windows
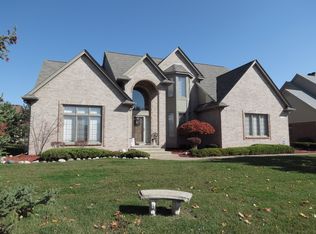
    ELEGANT COLONIAL IN PRESTIGIOUS MERIHILL ACRES NEIGHBORHOOD - Discover the pinnacle of refined living in this beautiful executive colonial, situated within Troy’s highly sought-after Merrill Acres neighborhood and served by the renowned Troy School District (Bemis ES, Boulan MS, Troy HS). The home commands attention with its grand brick façade, accentuated by elegant arched windows, limestone keystones, and a stately two-story arched portico. Step inside to a world of sophistication, where a sunlit living room with a bay window seamlessly transitions to a formal dining room—ideal for entertaining. The kitchen showcases bright cabinetry, premium stainless steel appliances, and a two-way fireplace - that flows effortlessly into a bright breakfast area with direct access to the backyard. The Great room - crowned by a magnificent two-way gas fireplace and tons of natural light, creates an ambiance of both grandeur and comfort. A private office, powder room, and large laundry room complete the main level. Journey UPSTAIRS on the dual staircase to where the primary suite awaits—a spacious walk-in closet, and bathroom featuring a soaking tub, a glass-enclosed shower, and dual vanities. Three additional well-appointed bedrooms share a beautifully designed full bathroom. The expansive FULLY FINISHED LOWER LEVEL is an entertainer’s dream, offering a stylish Family/game room plus a Rec Room w/Pool Table, and a half Bathroom - creating the perfect private retreat. OUTSIDE - enjoy summer gatherings on the expansive paver patio, while the oversized driveway with a side-entry three-car garage provides ample parking. This serene setting is tucked away near a peaceful cul-de-sac. UPDATES: NEW ROOF, FINISHED BASEMENT, SOME NEWER WINDOWS & UPDATED HVAC - Close to Shopping, Entertainment and TOP RATED Schools. NO HOA - FENCES MAY BE ALLOWED - CHECK WITH CITY OF TROY. - - BATVAI

    Zillow last checked:

    Listing updated:

    Listed by:

    Jennifer A Toomajian 248-303-9097,

    Real Estate One-Troy,

    AnnaMaria Jamil 586-202-7141,

    Real Estate One-Troy

    Bought with:

    Michelle Trenta, 6501394382

    Anthony Djon Luxury Real Estate

    Source: Realcomp II,MLS#: 20250033748MLS Logo

    Facts & features

    Interior

    Bedrooms & bathrooms
    • Bedrooms: 4
    • Bathrooms: 4
    • Full bathrooms: 2
    • 1/2 bathrooms: 2
    Primary bedroom
    • Level: Second
    • Area: 399
    • Dimensions: 19 x 21
    Bedroom
    • Level: Second
    • Area: 154
    • Dimensions: 11 x 14
    Bedroom
    • Level: Entry
    • Area: 204
    • Dimensions: 12 x 17
    Bedroom
    • Level: Second
    • Area: 204
    • Dimensions: 12 x 17
    Primary bathroom
    • Level: Second
    • Area: 132
    • Dimensions: 11 x 12
    Other
    • Level: Second
    • Area: 63
    • Dimensions: 7 x 9
    Other
    • Level: Entry
    • Area: 30
    • Dimensions: 5 x 6
    Other
    • Level: Basement
    • Area: 36
    • Dimensions: 6 x 6
    Other
    • Level: Entry
    • Area: 192
    • Dimensions: 12 x 16
    Dining room
    • Level: Entry
    • Area: 143
    • Dimensions: 11 x 13
    Family room
    • Level: Basement
    • Area: 728
    • Dimensions: 26 x 28
    Flex room
    • Level: Basement
    • Area: 357
    • Dimensions: 17 x 21
    Game room
    • Level: Basement
    • Area: 220
    • Dimensions: 11 x 20
    Great room
    • Level: Entry
    • Area: 336
    • Dimensions: 16 x 21
    Kitchen
    • Level: Entry
    • Area: 210
    • Dimensions: 15 x 14
    Laundry
    • Level: Entry
    • Area: 42
    • Dimensions: 6 x 7
    Library
    • Level: Entry
    • Area: 143
    • Dimensions: 11 x 13
    Living room
    • Level: Entry
    • Area: 294
    • Dimensions: 14 x 21
    Heating
    • Forced Air, Natural Gas
    Cooling
    • Ceiling Fans, Central Air
    Appliances
    • Included: Dishwasher, Disposal, Double Oven, Dryer, Electric Cooktop, Exhaust Fan, Free Standing Refrigerator, Microwave, Range Hood, Stainless Steel Appliances, Washer
    • Laundry: Laundry Room
    Features
    • Entrance Foyer, High Speed Internet, Jetted Tub, Programmable Thermostat
    • Basement: Finished,Full
    • Has fireplace: Yes
    • Fireplace features: Gas
    Interior area
    • Total interior livable area: 4,903 sqft
    • Finished area above ground: 3,203
    • Finished area below ground: 1,700

    Property

    Parking
    • Total spaces: 3
    • Parking features: Three Car Garage, Attached, Direct Access, Driveway, Garage Door Opener, Oversized, Garage Faces Side, Side Entrance
    • Attached garage spaces: 3
    Features
    • Levels: Two
    • Stories: 2
    • Entry location: GroundLevelwSteps
    • Exterior features: Lighting
    • Pool features: None
    Lot
    • Size: 0.34 Acres
    • Dimensions: 93.00 x 161.00
    • Features: Level
    Details
    • Parcel number: 2017276038
    • Special conditions: Short Sale No,Standard

    Construction

    Type & style
    • Home type: SingleFamily
    • Architectural style: Colonial
    • Property subtype: Single Family Residence
    Materials
    • Brick
    • Foundation: Basement, Poured, Sump Pump
    Condition
    • Platted Sub
    • New construction: No
    • Year built: 1996

    Utilities & green energy

    • Sewer: Public Sewer
    • Water: Public

    Community & neighborhood

    Community
    • Community features: Sidewalks
    Location
    • Region: Troy
    • Subdivision: MERIHILL ACRES SUB NO 4

    Other

    Other facts
    • Listing agreement: Exclusive Right To Sell
    • Listing terms: Cash,Conventional

    Price history

    DateEventPrice
    6/3/2025Sold$850,000+0%$173/sqft
    Source: Realcomp II #20250033748 Report a problem
    5/16/2025Pending sale$849,900$173/sqft
    Source: Realcomp II #20250033748 Report a problem
    5/9/2025Listed for sale$849,900+103.6%$173/sqft
    Source: Realcomp II #20250033748 Report a problem
    4/28/2011Sold$417,500-9%$85/sqft
    Source: MiRealSource #31045210 Report a problem
    3/1/2011Listed for sale$459,000$94/sqft
    Source: Jack Christenson REO #211019999 Report a problem

    Public tax history

    YearProperty taxesTax assessment
    2024-- $379,210 -0.1%
    2023-- $379,610 +6.5%
    2022-- $356,410 +0.1%
    2021-- $356,050 +4%
    2020-- $342,280 +12.2%
    2019-- $305,120 +9.7%
    2015-- $278,060 +17.8%
    2014-- $236,010 +16.6%
    2011-- $202,420
    2010-- $202,420 -5.5%
    2009-- $214,200 -14.3%
    2003-- $250,020 +0.8%
    2002-- $248,020 +30.8%
    2001$6,789 +5.3%$189,550 +3.2%
    2000$6,446 $183,680

    Find assessor info on the county website

    Neighborhood: 48098

    Nearby schools

    GreatSchools rating
    Get a cash offer in 3 minutes
    Find out how much your home could sell for in as little as 3 minutes with a no-obligation cash offer.
    Estimated market value
    $873,000
    Get a cash offer in 3 minutes
    Find out how much your home could sell for in as little as 3 minutes with a no-obligation cash offer.
    Estimated market value
    $873,000