Skip main navigation
Off market
  • $610,200

    4458 Lyndenwood Pt, Highlands Ranch, CO 80130

    4beds
    3baths
    2,100sqft
    SingleFamily
    Built in 1999
    5,266 Square Feet Lot
    $610,200 Zestimate®
    $291/sqft
    $3,297 Estimated rent

    Home value

    $610,200

    $574,000 - $653,000

    $3,297/mo

    Zestimate® history
    Loading
    Loading...

    Owner options

    List your home for rent

    $3,297/mo

    Rent Zestimate®

    Find your next renter with Zillow Rental Manager. Plus, with online applications, you can quickly screen prospective tenants – for free.

    Learn more

    $3,297/mo

    Rent Zestimate®

    Refinance and save

    $2,932/mo

    Est. payment

    Refinancing to a lower rate could help reduce your monthly payments and save thousands over the life of the loan.

    See today's rates

    $2,932/mo

    Est. payment

    Explore your selling options

    Work with a Zillow partner agent

    Leverage their expertise and Zillow's premium Showcase listings to get your home seen by more buyers.

    Get started

    List with your own agent

    Get your home in front of millions of buyers by listing it on Zillow.

    Learn how to do it

    Sell it yourself

    Take full control of how buyers see your home on Zillow by listing For Sale by Owner (FSBO).

    List your home

    What's special

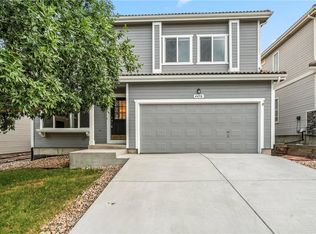
    4458 Lyndenwood Point Littleton, CO 80130 All stainless steel kitchen appliances Granite countertop Porcelain tile flooring in kitchen and bathrooms Newer carpet throughout home Newer custom paint 4 bedrooms Master suite with bath and walk in closets 3 baths 2100 square feet Oakwood Home Eat in kitchen with center island Family room Living room 2 car garage Air conditioning Fenced yard with flagstone patio Automatic sprinkler system Unfinished basement, approx. 600 sq.ft AVAILABLE July 1, 2018. The smoking and growing of marijuana is prohibited. This two story Oakwood home has been completely update with new porcelain tile flooring, granite countertops and stainless steel kitchen appliances. This home is located on S. University and Wildcat in the Eastridge area. It features 4 bedrooms, including a master suite with private bath and walk in closet. Three additional bedrooms and a second bath are located upstairs. All bath areas have porcelain tile flooring. The main floor features the living room with gas fireplace, an eat in kitchen with granite countertops, family room and half bath. There is plenty of storage space in the approx. 600 sq ft. unfinished basement. The fenced yard features an automatic sprinkler system and flagstone patio, perfect for entertaining. 1) Which Property?: 2) Name(s): 3) Contact Phone Number: 4) Email Address: 5) Earliest Move Date: 6) Current rent payment and length of residency: 7) Reason for moving: 8) # of occupants: 9) Type of pets, age and weight: 10) Employer, position and length of employment: 11) Monthly take home pay per applicant: 12) Do you have any of the following: foreclosures, bankruptcy, late payments, evictions, felonies or repossessions? The smoking and growing of marijuana is prohibited Your information is forwarded to the owner and our office will contact you for showing. All inquiries are pre-qualified before a showing is set. Showing times are not set without initial information. Thank you, Alpha 1 Property. do NOT contact me with unsolicited services or offers.

    This property is off market, which means it's not currently listed for sale or rent on Zillow. This may be different from what's available on other websites or public sources.
    Facts & features

    Interior

    Bedrooms & bathrooms
    • Bedrooms: 4
    • Bathrooms: 3
    Heating
    • Forced air
    Cooling
    • Central
    Features
    • Basement: Unfinished
    • Has fireplace: Yes
    Interior area
    • Total interior livable area: 2,100 sqft

    Property

    Parking
    • Parking features: Garage - Attached
    Lot
    • Size: 5,266 sqft
    Details
    • Parcel number: 0408480

    Construction

    Type & style
    • Home type: SingleFamily
    Condition
    • Year built: 1999

    Community & neighborhood

    Location
    • Region: Highlands Ranch

    HOA & financial

    HOA
    • Has HOA: Yes
    • HOA fee: $37 monthly

    Price history

    DateEventPrice
    7/18/2018Listing removed$2,295$1/sqft
    Source: Zillow Rental Network Report a problem
    5/31/2018Listed for rent$2,295$1/sqft
    Source: Zillow Rental Network Report a problem
    5/31/2017Listing removed$2,295$1/sqft
    Source: Zillow Rental Network Report a problem
    5/17/2017Listed for rent$2,295$1/sqft
    Source: Zillow Rental Network Report a problem

    Public tax history

    YearProperty taxesTax assessment
    2015$1,939 +0%$24,250 +21.3%
    2014$1,938 $19,990
    2013$1,938 +0.7%$19,990 +1.2%
    2012$1,924 +0%$19,750
    2011$1,924 -3.8%$19,750
    2010$2,000 +0.2%$19,750 -5.7%
    2009$1,996 -5.6%$20,950 -5.1%
    2008$2,115 +0.7%$22,080
    2007$2,101 +7%$22,080 +7%
    2006$1,963 +7.6%$20,630
    2005$1,825 $20,630

    Find assessor info on the county website

    Neighborhood: 80130

    Nearby schools

    GreatSchools rating
    Get a cash offer in 3 minutes
    Find out how much your home could sell for in as little as 3 minutes with a no-obligation cash offer.
    Estimated market value
    $610,200
    Get a cash offer in 3 minutes
    Find out how much your home could sell for in as little as 3 minutes with a no-obligation cash offer.
    Estimated market value
    $610,200