Welcome to your new dream home. This 6BR/5BA home is located in the prestigious swim tennis Lakeview at Hamilton Mill community. This gorgeous home sits on a peaceful setting overlooking a pond and offering a welcoming atmosphere and plenty of space for comfortable living. The home features include a bright, OPEN floor plan. Custom kitchen island that opens to the living room and features custom cabinets, granite countertops, tile backsplash, gas burner cook-top, double oven, walk in pantry, built in microwave, stainless steel appliances and custom lighting. The main level features a living room with built in bookshelves, gas fireplace, recessed lighting, an elegant dining room with wainscotting and a coffered ceiling, additional 2 story formal living room, guest bedroom, full bath, and open concept kitchen. Upstairs there is a loft area and study area with a built in desk that leads to an oversized owners suite featuring a separate sitting area, 2 custom California closets, and an ensuite bathroom with a garden tub, tile surround shower and separate double vanities. Upstairs also features 3 additional bedrooms with customized closet shelving. The finished basement area is amazing with a media room, kitchenette/wetbar, office with built ins, gym, and a bedroom and full bath. Great location with award winning schools is situated just minutes away from the Mall of Georgia, as well as convenient access to major highways including I-85 and 985, and beautiful Lake Lanier. Don't miss the opportunity to make this exquisite home your own. Schedule a showing today and experience luxury living at its finest.
Closed
$652,000
4458 Mantova Dr, Buford, GA 30519
6beds
4,892sqft
Single Family Residence
Built in 2019
0.26 Acres Lot
$692,400 Zestimate®
$133/sqft
$3,757 Estimated rent
Home value
$692,400
$658,000 - $727,000
$3,757/mo
Zestimate® history
Owner options
List your home for rent
$3,757/mo
Rent Zestimate®
Find your next renter with Zillow Rental Manager. Plus, with online applications, you can quickly screen prospective tenants – for free.
$3,757/mo
Rent Zestimate®
Refinance and save
$5,041/mo
Est. payment
Refinancing to a lower rate could help reduce your monthly payments and save thousands over the life of the loan.
$5,041/mo
Est. payment
Explore your selling options
Work with a Zillow partner agent
Leverage their expertise and Zillow's premium Showcase listings to get your home seen by more buyers.
Get startedList with your own agent
Get your home in front of millions of buyers by listing it on Zillow.
Learn how to do itSell it yourself
Take full control of how buyers see your home on Zillow by listing For Sale by Owner (FSBO).
List your homeWhat's special
Zillow last checked:
Listing updated:
Listed by:
Mark Spain 770-886-9000,
Mark Spain Real Estate,
Carla Pennell 706-202-2398,
Mark Spain Real Estate
Bought with:
Non Mls Salesperson, 360015
Non-Mls Company
Source: GAMLS,MLS#: 10329073
Facts & features
Interior
Bedrooms & bathrooms
- Bedrooms: 6
- Bathrooms: 5
- Full bathrooms: 5
- Main level bathrooms: 1
- Main level bedrooms: 1
Rooms
- Room types: Exercise Room, Media Room, Loft, Office
Kitchen
- Features: Kitchen Island, Pantry
Heating
- Central
Cooling
- Central Air
Appliances
- Included: Dishwasher, Gas Water Heater, Microwave, Other
- Laundry: Other
Features
- Tray Ceiling(s), Walk-In Closet(s)
- Flooring: Carpet, Hardwood, Other
- Basement: Daylight,Exterior Entry,Finished,Full
- Number of fireplaces: 1
- Fireplace features: Living Room
- Common walls with other units/homes: No Common Walls
Interior area
- Total structure area: 4,892
- Total interior livable area: 4,892 sqft
- Finished area above ground: 3,376
- Finished area below ground: 1,516
Property
Parking
- Total spaces: 3
- Parking features: Garage
- Has garage: Yes
Features
- Levels: Two
- Stories: 2
- Patio & porch: Deck
- Fencing: Back Yard,Other
Lot
- Size: 0.26 Acres
- Features: Other
Details
- Parcel number: R1002A293
Construction
Type & style
- Home type: SingleFamily
- Architectural style: Traditional
- Property subtype: Single Family Residence
Materials
- Other
- Roof: Other
Condition
- Resale
- New construction: No
- Year built: 2019
Utilities & green energy
- Sewer: Public Sewer
- Water: Public
- Utilities for property: Electricity Available, Natural Gas Available, Sewer Available, Underground Utilities, Water Available
Community & HOA
Community
- Features: Pool, Tennis Court(s)
- Subdivision: Lake View at Hamilton Mill
HOA
- Has HOA: Yes
- Services included: None
- HOA fee: $960 annually
Location
- Region: Buford
Financial & listing details
- Price per square foot: $133/sqft
- Tax assessed value: $731,300
- Annual tax amount: $9,433
- Date on market: 7/6/2024
- Cumulative days on market: 4 days
- Listing agreement: Exclusive Right To Sell
- Electric utility on property: Yes
Price history
| Date | Event | Price |
|---|---|---|
| 8/21/2024 | Sold | $652,000+0.3%$133/sqft |
Source:  GAMLS #10329073 Report a problem GAMLS #10329073 Report a problem | ||
| 7/10/2024 | Pending sale | $650,000$133/sqft |
Source: GAMLS #10329073 Report a problem | ||
| 7/6/2024 | Listed for sale | $650,000+56.1%$133/sqft |
Source: GAMLS #10329073 Report a problem | ||
| 12/24/2019 | Sold | $416,363$85/sqft |
Source: Public Record Report a problem | ||
Public tax history
| Year | Property taxes | Tax assessment |
|---|---|---|
| 2025 | $10,477 +7.3% | $292,520 +9.9% |
| 2024 | $9,769 +3.6% | $266,120 +3.8% |
| 2023 | $9,433 +17.5% | $256,360 +17.9% |
| 2022 | $8,027 +23.8% | $217,520 +27.1% |
| 2021 | $6,486 +4.1% | $171,160 +4.2% |
| 2020 | $6,228 +589.1% | $164,320 +561.5% |
| 2019 | $904 | $24,840 |
Find assessor info on the county website
Neighborhood: 30519
Nearby homes
- $635,0007 bd4 ba3.8k sqft4468 Mantova Dr, Buford, GA 30519Sold
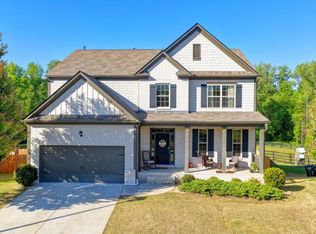
- $568,0003 bd4 ba3k sqft4438 Mantova Dr, Buford, GA 30519Off Market
- $574,7005 bd3 ba3.2k sqft4478 Mantova Dr, Buford, GA 30519Off Market

- $505,8003 bd3 ba2.9k sqft4459 Mantova Dr, Buford, GA 30519Off Market
- $498,7003 bd3 ba2.5k sqft4428 Mantova Dr, Buford, GA 30519Off Market
- $550,0004 bd3 ba2.9k sqft4439 Mantova Dr, Buford, GA 30519Sold
- $616,0005 bd4 ba3.1k sqft4488 Mantova Dr, Buford, GA 30519Sold
- $694,8005 bd4 ba4.9k sqft4488 Mantova Dr NE, Buford, GA 30519Off Market
Nearby schools
GreatSchools rating
- 10/10Ivy Creek Elementary SchoolGrades: PK-5Distance: 2.7 mi
- 9/10Glenn C. Jones Middle SchoolGrades: 6-8Distance: 3 mi
- 9/10Seckinger High SchoolGrades: 9-12Distance: 1 mi
Schools provided by the listing agent
- Elementary: Ivy Creek
- Middle: Glenn C Jones
- High: Seckinger
Source: GAMLS. This data may not be complete. We recommend contacting the local school district to confirm school assignments for this home.
Get a cash offer in 3 minutes
Find out how much your home could sell for in as little as 3 minutes with a no-obligation cash offer.
Estimated market value
$692,400
Get a cash offer in 3 minutes
Find out how much your home could sell for in as little as 3 minutes with a no-obligation cash offer.
Estimated market value
$692,400
- Georgia
- Gwinnett County
- Buford
- 30519
- 4458 Mantova Dr
Nearby cities
Nearby zip codes
Other Buford Topics
