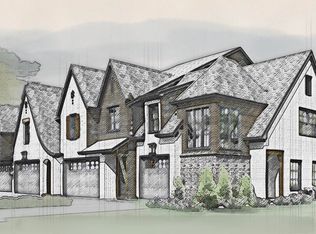
Welcome to Crestline Park’s newest luxury townhome development, The Legacy on Montevallo. A collection of 17 upscale residences inside a gated community, experience lavish amenities & finishes combined with a low maintenance lifestyle & fabulous location just outside Crestline Village. Charming exterior facades feature natural stone & cedar, painted brick, aluminum clad windows, & copper gas lanterns. Over 2,200 feet offering 3 bedrooms/2.5 baths, main level Master suites & garages, open concept floor plans w/ 10 ft ceilings (2 story ceilings in select plans), an abundance of natural light, & high end features like commercial grade appliances w/ gas cooking, quartz countertops, wide plank hardwood flooring throughout the main level, custom millwork details like wood ceilings & wainscoting accents, gorgeous painted cabinetry, & more. Enjoy outdoor living at its finest w/ private, covered porches, fenced-in backyards, & quaint interior courtyards in select plans. Come tour them today!
Sold for $630,000
$630,000
4458 McElwain Ct, Birmingham, AL 35213
3beds
2,232sqft
Townhouse
Built in 2024
5,662 Square Feet Lot
$705,700 Zestimate®
$282/sqft
$3,114 Estimated rent
Home value
$705,700
$670,000 - $748,000
$3,114/mo
Zestimate® history
Owner options
List your home for rent
$3,114/mo
Rent Zestimate®
Find your next renter with Zillow Rental Manager. Plus, with online applications, you can quickly screen prospective tenants – for free.
$3,114/mo
Rent Zestimate®
Refinance and save
$2,984/mo
Est. payment
Refinancing to a lower rate could help reduce your monthly payments and save thousands over the life of the loan.
$2,984/mo
Est. payment
Explore your selling options
Work with a Zillow partner agent
Leverage their expertise and Zillow's premium Showcase listings to get your home seen by more buyers.
Get startedList with your own agent
Get your home in front of millions of buyers by listing it on Zillow.
Learn how to do itSell it yourself
Take full control of how buyers see your home on Zillow by listing For Sale by Owner (FSBO).
List your homeWhat's special
Lavish amenitiesPainted brickNatural stoneCopper gas lanternsLow maintenance lifestyleAluminum clad windowsCommercial grade appliances
Zillow last checked:
Listing updated:
Listed by:
Jason Kessler 205-369-5187,
CRE Residential LLC
Bought with:
Jason Kessler
CRE Residential LLC
Source: GALMLS,MLS#: 21364775
Facts & features
Interior
Bedrooms & bathrooms
- Bedrooms: 3
- Bathrooms: 3
- Full bathrooms: 2
- 1/2 bathrooms: 1
Rooms
- Room types: Bedroom, Master Bedroom
Primary bedroom
- Level: First
Bedroom 1
- Level: Second
Bedroom 2
- Level: Second
Living room
- Level: First
Basement
- Area: 0
Heating
- Natural Gas
Cooling
- Dual
Appliances
- Included: Gas Cooktop, Solar Hot Water
- Laundry: Electric Dryer Hookup, Washer Hookup, Main Level, Laundry Room, Laundry (ROOM), Yes
Features
- Recessed Lighting, Smooth Ceilings, Double Vanity
- Flooring: Carpet, Hardwood, Tile
- Attic: Pull Down Stairs,Yes
- Number of fireplaces: 1
- Fireplace features: Ventless, Living Room, Gas
Interior area
- Total interior livable area: 2,232 sqft
- Finished area above ground: 2,232
- Finished area below ground: 0
Property
Parking
- Total spaces: 1
- Parking features: Attached, Garage Faces Front
- Attached garage spaces: 1
Features
- Levels: One and One Half
- Stories: 1.5
- Patio & porch: Covered, Patio
- Pool features: None
- Fencing: Fenced
- Has view: Yes
- View description: None
- Waterfront features: No
Lot
- Size: 5,662 Square Feet
Details
- Parcel number: 0
- Special conditions: N/A
Construction
Type & style
- Home type: Townhouse
- Property subtype: Townhouse
Materials
- 3 Sides Brick
- Foundation: Slab
Condition
- Year built: 2024
Utilities & green energy
- Water: Public
- Utilities for property: Sewer Connected, Underground Utilities
Community & HOA
Community
- Subdivision: Legacy On Montevallo
HOA
- Services included: Maintenance Grounds, Reserve for Improvements
Location
- Region: Birmingham
Financial & listing details
- Price per square foot: $282/sqft
- Tax assessed value: $762,600
- Annual tax amount: $5,457
- Price range: $630K - $630K
- Date on market: 9/6/2023
Price history
| Date | Event | Price |
|---|---|---|
| 2/29/2024 | Sold | $630,000-4.5%$282/sqft |
Source:  GALMLS #21364775 Report a problem GALMLS #21364775 Report a problem | ||
| 1/5/2024 | Contingent | $659,900$296/sqft |
Source: GALMLS #21364775 Report a problem | ||
| 9/6/2023 | Listed for sale | $659,900$296/sqft |
Source: GALMLS #21364775 Report a problem | ||
Public tax history
| Year | Property taxes | Tax assessment |
|---|---|---|
| 2025 | $5,457 -4.4% | $76,260 -3.1% |
| 2024 | $5,707 | $78,720 |
Find assessor info on the county website
Neighborhood: Crestline
Nearby homes
- $659,9003 bd3 ba2.2k sqft4450 McElwain Ct, Birmingham, AL 35213Sold
- $699,9003 bd3 ba2.3k sqft4456 McElwain Ct, Birmingham, AL 35213Sold
- $699,9003 bd3 ba2.2k sqft4454 McElwain Ct, Birmingham, AL 35213Sold
- $699,9003 bd3 ba2.2k sqft4452 McElwain Ct, Birmingham, AL 35213Sold

- $415,2002 bd3 ba1.4k sqft1272 Gladstone Ave #4, Birmingham, AL 35213Off Market
- $753,7003 bd3 ba2.4k sqft4444 McElwain Ct #THE, Birmingham, AL 35213Sold
- $752,4003 bd3 ba2.4k sqft4440 McElwain Ct #THE, Birmingham, AL 35213Sold
- $754,6253 bd3 ba2.4k sqft4438 McElwain Ct #THE, Birmingham, AL 35213Sold
Nearby schools
GreatSchools rating
- 7/10Avondale Elementary SchoolGrades: PK-5Distance: 2.4 mi
- 2/10We Putnam Middle School-MagnetGrades: 6-8Distance: 1.1 mi
- 1/10Woodlawn High School-MagnetGrades: 9-12Distance: 2.1 mi
Schools provided by the listing agent
- Elementary: Avondale
- Middle: Putnam, W E
- High: Woodlawn
Source: GALMLS. This data may not be complete. We recommend contacting the local school district to confirm school assignments for this home.
Get a cash offer in 3 minutes
Find out how much your home could sell for in as little as 3 minutes with a no-obligation cash offer.
Estimated market value
$705,700
Get a cash offer in 3 minutes
Find out how much your home could sell for in as little as 3 minutes with a no-obligation cash offer.
Estimated market value
$705,700
- Alabama
- Jefferson County
- Birmingham
- 35213
- Crestline
- 4458 McElwain Ct
Nearby cities
Nearby neighborhoods
Nearby zip codes
Other Birmingham Topics
