Skip main navigation
Sold for $262,500
  • $262,500

    4458 Mesa Dr, Catlettsburg, KY 41129

    4beds
    1,960sqft
    Manufactured Home, Mobile Home
    Built in 2023
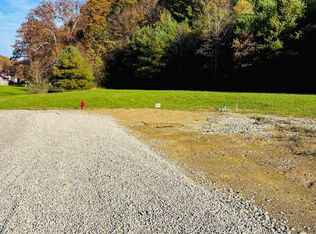
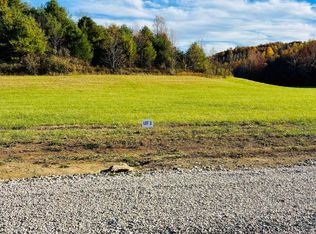
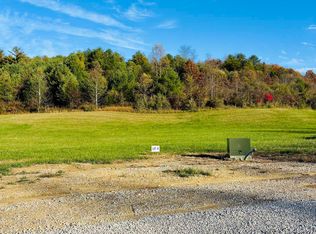
    0.9 Acres Lot
    $263,200 Zestimate®
    $134/sqft
    $-- Estimated rent

    Home value

    $263,200

    Estimated sales range

    Not available

    Not available

    Zestimate® history
    Loading
    Loading...

    Owner options

    List your home for rent

    Find your next renter with Zillow Rental Manager. Plus, with online applications, you can quickly screen prospective tenants – for free.

    Learn more
    Refinance and save

    $1,663/mo

    Est. payment

    Refinancing to a lower rate could help reduce your monthly payments and save thousands over the life of the loan.

    See today's rates

    $1,663/mo

    Est. payment

    Explore your selling options

    Work with a Zillow partner agent

    Leverage their expertise and Zillow's premium Showcase listings to get your home seen by more buyers.

    Get started

    List with your own agent

    Get your home in front of millions of buyers by listing it on Zillow.

    Learn how to do it

    Sell it yourself

    Take full control of how buyers see your home on Zillow by listing For Sale by Owner (FSBO).

    List your home

    What's special

    Kitchen with islandLaundry roomDining room
    If you are looking for a move in ready home in Boyd County you need to check this one out! This 2023 Clayton Manufactured Farmhouse style home features 4 bedrooms, 2 full bathrooms, kitchen with island, dining room, laundry room, and 2 living/family rooms! The home has a large concrete driveway that easily accommodates 4 cars with sidewalks leading to both the front deck and back deck. There is a 10x12 shed in the backyard for any extra storage needs. This home also comes with peace of mind in times of bad weather due to the General generator that runs the entire home in case of a power outage!

    Zillow last checked:

    Listing updated:

    Listed by:

    Beth Robinson,

    RE/MAX Realty Connection, LLC

    Bought with:

    MARILYN MASON, 188203

    EXECUTIVE PROPERTIES, LLC

    Source: AABR,MLS#: 60262MLS Logo

    Facts & features

    Interior

    Bedrooms & bathrooms
    • Bedrooms: 4
    • Bathrooms: 2
    • Full bathrooms: 2
    • Main level bedrooms: 4
    Primary bedroom
    • Level: Main
    • Area: 167.28
    • Dimensions: 13.6 x 12.3
    Bedroom 2
    • Level: Main
    • Area: 128.27
    • Dimensions: 12.7 x 10.1
    Bedroom 3
    • Level: Main
    • Area: 130.81
    • Dimensions: 12.7 x 10.3
    Bedroom 4
    • Level: Main
    • Area: 109.47
    • Dimensions: 8.9 x 12.3
    Dining room
    • Level: Main
    • Area: 114.3
    • Dimensions: 9 x 12.7
    Family room
    • Level: Main
    • Area: 152.4
    • Dimensions: 12.7 x 12
    Kitchen
    • Level: Main
    • Area: 215.9
    • Dimensions: 12.7 x 17
    Living room
    • Level: Main
    • Area: 223.52
    • Dimensions: 12.7 x 17.6
    Heating
    • Heat Pump
    Cooling
    • Heat Pump
    Appliances
    • Included: Dishwasher, Electric Range, Range Hood, Refrigerator, Electric Water Heater
    Features
    • Has basement: No
    • Has fireplace: No
    Interior area
    • Total structure area: 1,960
    • Total interior livable area: 1,960 sqft
    • Finished area above ground: 1,960
    • Finished area below ground: 0

    Property

    Parking
    • Parking features: No Garage
    Features
    • Patio & porch: Deck
    Lot
    • Size: 0.9 Acres
    • Topography: Rolling
    • Residential vegetation: Partially Wooded
    Details
    • Additional structures: Storage
    • Parcel number: 025000002001X001

    Construction

    Type & style
    • Home type: MobileManufactured
    • Property subtype: Manufactured Home, Mobile Home
    Materials
    • Vinyl Siding
    • Foundation: Block
    • Roof: Composition
    Condition
    • 1 to 5 Years
    • New construction: No
    • Year built: 2023

    Utilities & green energy

    • Sewer: Septic Tank

    Community & HOA

    Location
    • Region: Catlettsburg

    Financial & listing details

    • Price per square foot: $134/sqft
    • Tax assessed value: $121,000
    • Annual tax amount: $1,718
    • Price range: $262.5K - $262.5K
    • Date on market: 3/18/2026
    • Body type: Double Wide

    Price history

    DateEventPrice
    4/16/2026Sold$262,500+9.4%$134/sqft
    Source: AABR #60262 Report a problem
    3/24/2026Pending sale$239,900$122/sqft
    Source: AABR #60262 Report a problem
    3/18/2026Listed for sale$239,900$122/sqft
    Source: AABR #60262 Report a problem

    Public tax history

    YearProperty taxesTax assessment
    2025$1,718 -0.8%$121,000
    2024$1,732 $121,000
    Find assessor info on the county website

    Neighborhood: 41129

    Nearby schools

    GreatSchools rating
    Schools provided by the listing agent
    • District: Boyd County

    Source: AABR. This data may not be complete. We recommend contacting the local school district to confirm school assignments for this home.