Check out this adorable 3 bedroom low-maintenance ranch/1-story home with a cozy and welcoming front porch in The Meadows in Castle Rock! This home boasts an open concept family room/dining room and has vaulted ceilings adjoining an updated kitchen that has wood floors, granite countertops, an eat-in island and stainless steel appliances. Access to the backyard and patio; ideal for relaxing and grilling! Spacious primary suite with connecting primary 3/4 bath with double vanity sink, granite countertops, tile flooring, and a spacious walk-in closet. 2 additional secondary bedrooms and a roomy 2nd full bath with tile floors, round out the space and your laundry is neatly tucked behind french doors in the hallway closet. A double-car attached garage is deeper than most with a tall ceiling height including built in extra storage. Low-maintenance backyard has AstroTurf and tall privacy fence. Included are window coverings, kitchen refrigerator, washer, dryer, smart doorbell, smart thermostat and free-standing shelves in garage. Convenient Location! The neighborhood backs to the Native Legends Open Space, so a walk/hike/bike ride are within steps from the home! Also, walk to dining, entertainment and schools. Minutes to shopping, retail, community pools (included in HOA dues), parks, dog park, golf and rec center. Just 30 minutes from both Denver and Colorado Springs.
Sold for $510,000
$510,000
4458 N Meadows Dr, Castle Rock, CO 80109
3beds
1,390sqft
Single Family Residence
Built in 2013
5,489 Square Feet Lot
$508,300 Zestimate®
$367/sqft
$2,818 Estimated rent
Home value
$508,300
$483,000 - $534,000
$2,818/mo
Zestimate® history
Owner options
List your home for rent
$2,818/mo
Rent Zestimate®
Find your next renter with Zillow Rental Manager. Plus, with online applications, you can quickly screen prospective tenants – for free.
$2,818/mo
Rent Zestimate®
Refinance and save
$3,376/mo
Est. payment
Refinancing to a lower rate could help reduce your monthly payments and save thousands over the life of the loan.
$3,376/mo
Est. payment
Explore your selling options
Work with a Zillow partner agent
Leverage their expertise and Zillow's premium Showcase listings to get your home seen by more buyers.
Get startedList with your own agent
Get your home in front of millions of buyers by listing it on Zillow.
Learn how to do itSell it yourself
Take full control of how buyers see your home on Zillow by listing For Sale by Owner (FSBO).
List your homeWhat's special
Low-maintenance backyardUpdated kitchenEat-in islandHallway closetCastle rockSpacious walk-in closetTile floors
Zillow last checked:
Listing updated:
Listed by:
Angela Jackman 720-838-1168,
Keller Williams Action Realty, LLC
Bought with:
Connie Sims SRES
Keller Williams Clients Choice Realty
Source: elevateMLS,MLS#: 5630400
Facts & features
Interior
Bedrooms & bathrooms
- Bedrooms: 3
- Bathrooms: 2
- Full bathrooms: 1
- 3/4 bathrooms: 1
Heating
- Forced Air, Natural Gas
Cooling
- Central Air
Appliances
- Included: 220v in Kitchen, Dishwasher, Disposal, Dryer, Exhaust Fan, Microwave, Refrigerator, Self Cleaning Oven, Washer, Other
- Laundry: Main Level
Features
- See Prop Desc Remarks, High Speed Internet, Pantry
- Flooring: Carpet, Ceramic Tile, Wood
- Windows: Window Coverings
- Has basement: No
Interior area
- Total structure area: 1,390
- Total interior livable area: 1,390 sqft
- Finished area above ground: 1,390
- Finished area below ground: 0
Property
Parking
- Total spaces: 2
- Parking features: Attached, Even with Main Level, Garage Door Opener, Oversized, Paved Driveway
- Attached garage spaces: 2
Accessibility
- Accessibility features: Hand Rails
Features
- Patio & porch: Wood Deck
- Exterior features: Auto Sprinkler System
- Fencing: Full
Lot
- Size: 5,489 Square Feet
- Features: Level, Hiking Trail, Near Park, Near Schools, Near Shopping Center
Details
- Parcel number: 235128409027
Construction
Type & style
- Home type: SingleFamily
- Architectural style: Ranch
- Property subtype: Single Family Residence
Materials
- Wood Siding, Framed on Lot
- Foundation: Crawl Space, Slab
- Roof: Composite Shingle
Condition
- Existing Home
- New construction: No
- Year built: 2013
Utilities & green energy
- Water: Municipal
- Utilities for property: Natural Gas Connected
Green energy
- Indoor air quality: Radon System
Community & HOA
Community
- Features: Clubhouse, Community Center, Dog Park, Hiking or Biking Trails, Parks or Open Space, Playground, Pool
HOA
- Services included: Snow Removal, Trash Removal, Other, See Show/Agent Remarks
- HOA fee: $307 quarterly
Location
- Region: Castle Rock
Financial & listing details
- Price per square foot: $367/sqft
- Tax assessed value: $507,682
- Annual tax amount: $2,768
- Date on market: 10/3/2023
- Listing terms: Cash,Conventional,FHA,VA Loan
Price history
| Date | Event | Price |
|---|---|---|
| 10/2/2023 | Sold | $510,000$367/sqft |
Source:  elevateMLS #5630400 Report a problem elevateMLS #5630400 Report a problem | ||
| 8/25/2023 | Listed for sale | $510,000+107.7%$367/sqft |
Source: elevateMLS #5630400 Report a problem | ||
| 11/13/2013 | Sold | $245,500$177/sqft |
Source: Public Record Report a problem | ||
Public tax history
| Year | Property taxes | Tax assessment |
|---|---|---|
| 2025 | $3,459 -0.9% | $31,730 -13.9% |
| 2024 | $3,491 +26.1% | $36,850 -1% |
| 2023 | $2,768 -3.7% | $37,210 +36.6% |
| 2022 | $2,876 | $27,240 -2.8% |
| 2021 | -- | $28,030 +12.1% |
| 2020 | $2,579 +14.2% | $25,010 |
| 2019 | $2,259 | $25,010 +16.5% |
| 2018 | $2,259 +6% | $21,470 |
| 2017 | $2,131 +6.1% | $21,470 +7.9% |
| 2016 | $2,010 -1.8% | $19,900 |
| 2015 | $2,047 +251.8% | $19,900 +272.7% |
| 2014 | $582 +469.6% | $5,340 +114.5% |
| 2006 | $102 | $2,490 |
Find assessor info on the county website
Neighborhood: The Meadows
Nearby homes
- $599,9993 bd3 ba2.9k sqft4444 N Meadows Dr, Castle Rock, CO 80109Sold

- $519,2003 bd2 ba1.3k sqft4470 N Meadows Dr, Castle Rock, CO 80109Off Market
- $551,0003 bd3 ba1.7k sqft4432 N Meadows Dr, Castle Rock, CO 80109Off Market
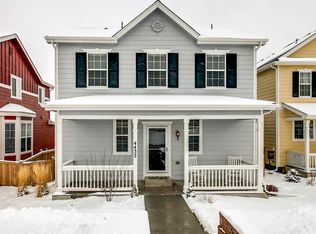
- $582,4003 bd3 ba2k sqft4473 Hydrangea Way, Castle Rock, CO 80109Off Market
- $513,3003 bd3 ba1.5k sqft4428 N Meadows Dr, Castle Rock, CO 80109Off Market
- $503,4003 bd2 ba1.3k sqft4447 Hydrangea Way, Castle Rock, CO 80109Off Market
- $585,0004 bd4 ba2.5k sqft2620 Meadows Blvd #A, Castle Rock, CO 80109Sold
- $579,9243 bd3 ba1.9k sqft2620 Meadows Blvd, Castle Rock, CO 80109Off Market
Nearby schools
GreatSchools rating
- 6/10Meadow View Elementary SchoolGrades: PK-6Distance: 0.5 mi
- 5/10Castle Rock Middle SchoolGrades: 7-8Distance: 0.2 mi
- 8/10Castle View High SchoolGrades: 9-12Distance: 0.4 mi
Schools provided by the listing agent
- Elementary: Meadow View
- Middle: Castle Rock
- High: Castle View
- District: Douglas RE1
Source: elevateMLS. This data may not be complete. We recommend contacting the local school district to confirm school assignments for this home.
Get a cash offer in 3 minutes
Find out how much your home could sell for in as little as 3 minutes with a no-obligation cash offer.
Estimated market value
$508,300
Get a cash offer in 3 minutes
Find out how much your home could sell for in as little as 3 minutes with a no-obligation cash offer.
Estimated market value
$508,300
- Colorado
- Douglas County
- Castle Rock
- 80109
- The Meadows
- 4458 N Meadows Dr
Nearby cities
Nearby neighborhoods
Nearby zip codes
Other Castle Rock Topics
