Welcome to this stunning home in the desirable Lakewood Village Community minutes away from the LBCC LAC campus, Lakewood Country Club, Long Beach Airport, 405 freeway, 91 freeway, and the Lakewood Mall. The house is framed by 2 columns leading to a black double glass French door entry. This beautiful home consists of a main house and an ADU with a total of 6-beds, 4-baths, 2-car garage, a fenced-off pool and jacuzzi totaling at 2,877 square feet of living space. The house is fully renovated with a partially new roof, windows, plumbing, electrical, HVAC, new appliances, new flooring, tankless water heater system, and a brand new built-in ADU. Upon entering the home, you are greeted by a spacious open-concept great room and a European style kitchen with a large quartz island. The house has engineered wood flooring throughout, recessed lighting, white shutter window coverings, central air, ceiling fans in each bedroom and office, European style doors for the bedrooms and bathrooms, a walk-in closet designed by Closet World, laundry room with stacked washer and dryer combo, walk-in pantry with glass pantry door, gas stove, refrigerator, vent hood, and a dishwasher. The modern style bathrooms have marble flooring, a Luxe bidet toilet, a stand shower with glass door enclosure, a quartz vanity, and a double sink in the master bath. There is a brand new built-in ADU with 1 bed, 1 bath, laminate wood flooring, recessed lighting, white shutter window coverings, Daikin inverter wall A/C in the bedroom and the living room, and a walk-in closet designed by Closet World. The modern style kitchen has brand new electric appliances and a stacked washer and dryer combo. The ADU has 500 square feet of living space and a balcony to enjoy a beautiful view overlooking the pool below. The bathroom has tile flooring, a standing shower with glass door enclosure, and a quartz vanity. All appliances are included in the sale. There is a finished and drywall oversize car garage with the ability to charge Teslas. it also has a mini split AC.
Sold for $1,988,000
Listed by: WPG Realty & Lending Group • Vuthy Cheav • Contact: 562-387-6670
Bought with: Keller Williams Beverly Hills
$1,988,000
4458 Pepperwood Ave, Long Beach, CA 90808
6beds
2,877sqft
Single Family Residence
Built in 1936
9,125 Square Feet Lot
$1,971,900 Zestimate®
$691/sqft
$5,913 Estimated rent
Home value
$1,971,900
$1.77M - $2.19M
$5,913/mo
Zestimate® history
Owner options
List your home for rent
$5,913/mo
Rent Zestimate®
Find your next renter with Zillow Rental Manager. Plus, with online applications, you can quickly screen prospective tenants – for free.
$5,913/mo
Rent Zestimate®
Refinance and save
$12,677/mo
Est. payment
Refinancing to a lower rate could help reduce your monthly payments and save thousands over the life of the loan.
$12,677/mo
Est. payment
Explore your selling options
Work with a Zillow partner agent
Leverage their expertise and Zillow's premium Showcase listings to get your home seen by more buyers.
Get startedList with your own agent
Get your home in front of millions of buyers by listing it on Zillow.
Learn how to do itSell it yourself
Take full control of how buyers see your home on Zillow by listing For Sale by Owner (FSBO).
List your homeWhat's special
Zillow last checked:
Listing updated:
Listed by:
Vuthy Cheav DRE #01416975 562-239-7316,
WPG Realty & Lending Group
Bought with:
Pamela Tinsley, DRE #01276579
Keller Williams Beverly Hills
Source: CRMLS,MLS#: PW25086176 Originating MLS: California Regional MLS
Originating MLS: California Regional MLSFacts & features
Interior
Bedrooms & bathrooms
- Bedrooms: 6
- Bathrooms: 4
- Full bathrooms: 4
- Main level bathrooms: 1
- Main level bedrooms: 1
Rooms
- Room types: Bedroom, Family Room, Great Room, Kitchen, Laundry, Primary Bathroom, Other, Dining Room
Bedroom
- Features: Bedroom on Main Level
Bathroom
- Features: Bidet, Dual Sinks, Quartz Counters, Remodeled, Separate Shower, Upgraded, Vanity, Walk-In Shower
Kitchen
- Features: Kitchen Island, Kitchen/Family Room Combo, Quartz Counters, Remodeled, Updated Kitchen, Walk-In Pantry
Other
- Features: Walk-In Closet(s)
Heating
- Central, ENERGY STAR Qualified Equipment, Fireplace(s)
Cooling
- Central Air, ENERGY STAR Qualified Equipment, Wall/Window Unit(s)
Appliances
- Included: 6 Burner Stove, Dishwasher, Electric Range, Gas Range, Microwave, Refrigerator, Tankless Water Heater, Dryer, Washer
- Laundry: Electric Dryer Hookup, Gas Dryer Hookup, Inside, In Kitchen, Laundry Room, Stacked
Features
- Balcony, Block Walls, Ceiling Fan(s), Separate/Formal Dining Room, Eat-in Kitchen, Bedroom on Main Level, Walk-In Closet(s)
- Flooring: Laminate, See Remarks
- Doors: Double Door Entry, French Doors
- Has fireplace: Yes
- Fireplace features: Electric, Family Room, Living Room
- Common walls with other units/homes: No Common Walls
Interior area
- Total interior livable area: 2,877 sqft
Property
Parking
- Total spaces: 2
- Parking features: Driveway, Garage Faces Front, Garage
- Garage spaces: 2
Features
- Levels: One
- Stories: 1
- Entry location: 1
- Has private pool: Yes
- Pool features: Fenced, In Ground, Private
- Fencing: Block
- Has view: Yes
- View description: None
Lot
- Size: 9,125 Square Feet
- Features: 0-1 Unit/Acre
Details
- Parcel number: 7182003016
- Zoning: LBR1N
- Special conditions: Standard
Construction
Type & style
- Home type: SingleFamily
- Property subtype: Single Family Residence
Materials
- Roof: Shingle
Condition
- New construction: No
- Year built: 1936
Utilities & green energy
- Sewer: Public Sewer
- Water: Public
Community & HOA
Community
- Features: Golf, Sidewalks
- Subdivision: Lakewood Village (Lvd)
Location
- Region: Long Beach
Financial & listing details
- Price per square foot: $691/sqft
- Tax assessed value: $1,014,900
- Annual tax amount: $13,379
- Date on market: 4/23/2025
- Cumulative days on market: 16 days
- Listing terms: Cash,Conventional,1031 Exchange,FHA
Price history
| Date | Event | Price |
|---|---|---|
| 6/24/2025 | Sold | $1,988,000$691/sqft |
Source:  CRMLS #PW25086176 Report a problem CRMLS #PW25086176 Report a problem | ||
| 5/10/2025 | Pending sale | $1,988,000$691/sqft |
Source: CRMLS #PW25086176 Report a problem | ||
| 4/24/2025 | Listed for sale | $1,988,000+99.8%$691/sqft |
Source: CRMLS #PW25086176 Report a problem | ||
| 6/7/2024 | Sold | $995,000-9.5%$346/sqft |
Source: CRMLS #PW24068653 Report a problem | ||
| 5/15/2024 | Contingent | $1,100,000$382/sqft |
Source: CRMLS #PW24068653 Report a problem | ||
| 5/14/2024 | Listed for sale | $1,100,000$382/sqft |
Source: CRMLS #PW24068653 Report a problem | ||
| 5/5/2024 | Contingent | $1,100,000$382/sqft |
Source: CRMLS #PW24068653 Report a problem | ||
| 4/12/2024 | Listed for sale | $1,100,000$382/sqft |
Source: CRMLS #PW24068653 Report a problem | ||
Public tax history
| Year | Property taxes | Tax assessment |
|---|---|---|
| 2025 | $13,379 +115.3% | $1,014,900 +121.1% |
| 2024 | $6,213 +1.7% | $458,995 +2% |
| 2023 | $6,111 +6.4% | $449,996 +2% |
| 2022 | $5,743 +2.1% | $441,174 +2% |
| 2021 | $5,626 +0.3% | $432,525 +1% |
| 2020 | $5,610 | $428,091 +2% |
| 2019 | $5,610 +5.7% | $419,698 +2% |
| 2018 | $5,309 | $411,470 +2% |
| 2017 | $5,309 +1.1% | $403,403 +2% |
| 2016 | $5,250 +7.6% | $395,495 +1.5% |
| 2015 | $4,879 +4.8% | $389,555 +2% |
| 2014 | $4,655 | $381,925 +2.5% |
| 2012 | -- | $372,746 +2% |
| 2011 | -- | $365,438 +0.8% |
| 2010 | -- | $362,708 -0.2% |
| 2009 | -- | $363,570 +2% |
| 2008 | -- | $356,442 +2% |
| 2007 | -- | $349,454 +2% |
| 2006 | -- | $342,603 |
| 2005 | -- | $342,603 +4% |
| 2004 | -- | $329,302 +1.9% |
| 2003 | -- | $323,267 +2% |
| 2002 | -- | $316,929 +4% |
| 2000 | -- | $304,624 |
Find assessor info on the county website
Neighborhood: Lakewood Village
Nearby homes
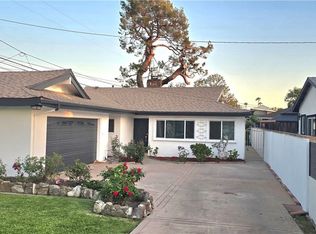
- $1,295,0003 bd3 ba2k sqft4410 E Centralia St, Long Beach, CA 90808Sold
- $1,824,2003 bd4 ba3k sqft4444 Pepperwood Ave, Long Beach, CA 90808Off Market
- $1,571,4005 bd3 ba3.3k sqft4453 Blackthorne Ave, Long Beach, CA 90808Off Market
- $1,688,0004 bd3 ba3.6k sqft4457 Blackthorne Ave, Long Beach, CA 90808Off Market

- $1,098,3003 bd2 ba1.7k sqft4451 Pepperwood Ave, Long Beach, CA 90808Off Market
- $1,275,9003 bd2 ba2.8k sqft4459 Pepperwood Ave, Long Beach, CA 90808Off Market
- $1,452,3004 bd3 ba2.4k sqft4447 Blackthorne Ave, Long Beach, CA 90808Off Market
- $1,068,6003 bd2 ba1.6k sqft4443 Pepperwood Ave, Long Beach, CA 90808Off Market
Nearby schools
GreatSchools rating
- 6/10Twain Elementary SchoolGrades: K-5Distance: 0.4 mi
- 7/10Bancroft Middle SchoolGrades: 6-8Distance: 0.7 mi
- 5/10Lakewood High SchoolGrades: 9-12Distance: 1.1 mi
Schools provided by the listing agent
- Elementary: Mark Twain
- Middle: Bancroft
- High: Lakewood
Source: CRMLS. This data may not be complete. We recommend contacting the local school district to confirm school assignments for this home.
Get a cash offer in 3 minutes
Find out how much your home could sell for in as little as 3 minutes with a no-obligation cash offer.
Estimated market value
$1,971,900
Get a cash offer in 3 minutes
Find out how much your home could sell for in as little as 3 minutes with a no-obligation cash offer.
Estimated market value
$1,971,900
- California
- Los Angeles County
- Long Beach
- 90808
- Lakewood Village
- 4458 Pepperwood Ave
Nearby cities
Nearby neighborhoods
Nearby zip codes
Other Long Beach Topics
