Prescott at Eminence at Alamar
The Prescott by William Ryan Homes is a meticulously designed floor plan spanning 1,704 square feet to redefine comfortable living.. Boasting 3 Bedrooms, 2 Baths, and a 2 Car Garage, this home is crafted to elevate your lifestyle.
Upon entering, you are greeted by an expansive Owner's Suite, a haven of tranquility equipped with a large Walk-In Shower and Jack and Jill sinks, embodying both luxury and practicality. Strategically designed, the secondary bedrooms are located on the opposite side of the home, ensuring privacy and creating individual retreats for every member of the household.
Designed with outdoor living in mind, The Prescott features a covered patio, where you can get some shade and spend quality time with loved ones.
Step into a spacious, open floor plan where the kitchen and great room converge seamlessly. The kitchen, adorned with granite countertops, radiates elegance, and functionality. Stainless steel appliances add a modern touch, ensuring your culinary endeavors are both stylish and efficient.
Sold for $424,834
$424,834
4458 S 127th Ln, Avondale, AZ 85323
3beds
1,704sqft
Single Family Residence
Built in 2024
-- sqft lot
$421,000 Zestimate®
$249/sqft
$2,229 Estimated rent
Home value
$421,000
$396,000 - $446,000
$2,229/mo
Zestimate® history
Owner options
List your home for rent
$2,229/mo
Rent Zestimate®
Find your next renter with Zillow Rental Manager. Plus, with online applications, you can quickly screen prospective tenants – for free.
$2,229/mo
Rent Zestimate®
Refinance and save
$2,486/mo
Est. payment
Refinancing to a lower rate could help reduce your monthly payments and save thousands over the life of the loan.
$2,486/mo
Est. payment
Explore your selling options
Work with a Zillow partner agent
Leverage their expertise and Zillow's premium Showcase listings to get your home seen by more buyers.
Get startedList with your own agent
Get your home in front of millions of buyers by listing it on Zillow.
Learn how to do itSell it yourself
Take full control of how buyers see your home on Zillow by listing For Sale by Owner (FSBO).
List your homeWhat's special
Zillow last checked:
Listing updated:
Source: William Ryan Homes
Facts & features
Interior
Bedrooms & bathrooms
- Bedrooms: 3
- Bathrooms: 2
- Full bathrooms: 2
Rooms
- Room types: [{"RoomType":"Walk-in Closets"}]
Features
- Walk-In Closet(s)
Interior area
- Total interior livable area: 1,704 sqft
Property
Parking
- Total spaces: 2
- Parking features: Garage
- Garage spaces: 2
Features
- Levels: 1.0
- Stories: 1
Details
- Parcel number: 50072310
Construction
Type & style
- Home type: SingleFamily
- Property subtype: Single Family Residence
Condition
- New Construction
- New construction: Yes
- Year built: 2024
Details
- Builder name: William Ryan Homes
Community & HOA
Community
- Subdivision: Eminence at Alamar
Location
- Region: Avondale
Financial & listing details
- Price per square foot: $249/sqft
- Tax assessed value: $101,900
- Annual tax amount: $73
- Date on market: 9/13/2024
Price history
| Date | Event | Price |
|---|---|---|
| 11/27/2024 | Sold | $424,834$249/sqft |
Source: Public Record Report a problem | ||
| 9/13/2024 | Listed for sale | $424,834$249/sqft |
Source:  William Ryan Homes Report a problem William Ryan Homes Report a problem | ||
Public tax history
| Year | Property taxes | Tax assessment |
|---|---|---|
| 2025 | $73 +11.6% | $15,285 +1277% |
| 2024 | $66 -2.5% | $1,110 +138.7% |
| 2023 | $67 +14.5% | $465 -16.8% |
| 2022 | $59 | $559 |
Find assessor info on the county website
Neighborhood: Alamar
Nearby homes
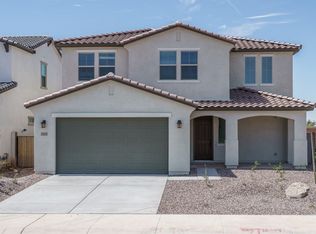
- $460,0003 bd3 ba2.3k sqft4462 S 127th Ln, Avondale, AZ 85323Sold
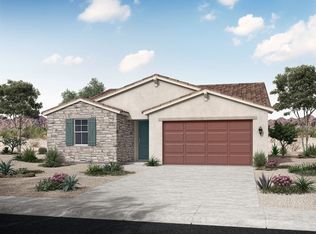
- $448,8763 bd3 ba1.9k sqft12729 W Corona Ave, Avondale, AZ 85323Sold

- from $481,9003 bd3 ba2.3k sqftCamelback Plan, Eminence at Alamar, Avondale, AZ 85323New Construction
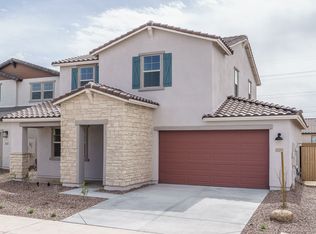
- $499,6143 bd3 ba2.6k sqft12765 W Parkway Ln, Avondale, AZ 85323Sold
- $452,0006,250 Square Feet12724 W Corona Ave, Avondale, AZ 85323Sold
- $409,4966,000 Square Feet12728 W Corona Ave, Avondale, AZ 85323Sold
- $462,7173 bd4 ba1.9k sqft12720 W Corona Ave, Avondale, AZ 85323Sold
- $495,8076,000 Square Feet12732 W Corona Ave, Avondale, AZ 85323Sold
Nearby schools
GreatSchools rating
- 6/10Estrella Vista Elementary SchoolGrades: K-8Distance: 2 mi
- 7/10La Joya Community High SchoolGrades: 9-12Distance: 1.9 mi
- 6/10Littleton Elementary SchoolGrades: PK-8Distance: 2.4 mi
Schools provided by the MLS
- Elementary: Quentin Stem Acad Hlth Sci
- High: Agua Fria High School
- District: Littleton ESD 65
Source: William Ryan Homes. This data may not be complete. We recommend contacting the local school district to confirm school assignments for this home.
Get a cash offer in 3 minutes
Find out how much your home could sell for in as little as 3 minutes with a no-obligation cash offer.
Estimated market value
$421,000
Get a cash offer in 3 minutes
Find out how much your home could sell for in as little as 3 minutes with a no-obligation cash offer.
Estimated market value
$421,000
- Arizona
- Maricopa County
- Avondale
- 85323
- Alamar
- 4458 S 127th Ln
Nearby cities
Nearby neighborhoods
Nearby zip codes
Other Avondale Topics
