Welcome Home! This charming one story home is waiting for you. Complete with laminate wood floors, lots of natural sunlight pouring throughthe windows and vaulted ceilings throughout giving it a spacious feel. Split bedroom floor plan with large main suite and walk-in closet. Main suite features adouble sink vanity, corner tub and a stand-up shower. The additional 2 bedrooms also have large closets, lvp flooring and great natural light. The kitchenhas lots of cabinets for storage, a pantry closet, stainless steel appliances, reverse osmosis water at the sink, tile backsplash, and a dining area. There isalso a small laundry room off the kitchen that leads to the backyard. The appliances, including washer and dryer will convey. The back deck has Trex boardsand vinyl fencing surrounding the backyard lined with mature foliage great offering privacy. There is a storage room located off the back of the home. This home is move-in ready and not one to miss! New roof (June 2024)! Seller is offering $5,000 buyer credit for paint touch-up.
Sold for $230,000
$230,000
4458 Surrey Meadows Drive, Winterville, NC 28590
3beds
1,340sqft
Single Family Residence
Built in 2001
8,276 Square Feet Lot
$243,300 Zestimate®
$172/sqft
$1,733 Estimated rent
Home value
$243,300
$231,000 - $255,000
$1,733/mo
Zestimate® history
Owner options
List your home for rent
$1,733/mo
Rent Zestimate®
Find your next renter with Zillow Rental Manager. Plus, with online applications, you can quickly screen prospective tenants – for free.
$1,733/mo
Rent Zestimate®
Refinance and save
$1,493/mo
Est. payment
Refinancing to a lower rate could help reduce your monthly payments and save thousands over the life of the loan.
$1,493/mo
Est. payment
Explore your selling options
Work with a Zillow partner agent
Leverage their expertise and Zillow's premium Showcase listings to get your home seen by more buyers.
Get startedList with your own agent
Get your home in front of millions of buyers by listing it on Zillow.
Learn how to do itSell it yourself
Take full control of how buyers see your home on Zillow by listing For Sale by Owner (FSBO).
List your homeWhat's special
Zillow last checked:
Listing updated:
Listed by:
Justine Santana-McCullough 585-261-7143,
EXP Realty LLC - C
Bought with:
Jennifer Dorman, 339031
Touchdown Realty Co
Source: Hive MLS,MLS#: 100460183 Originating MLS: Johnston County Association of REALTORS
Originating MLS: Johnston County Association of REALTORSFacts & features
Interior
Bedrooms & bathrooms
- Bedrooms: 3
- Bathrooms: 2
- Full bathrooms: 2
Rooms
- Room types: Living Room, Dining Room, Kitchen, Master Bedroom, Bathroom 1, Bedroom 2, Bedroom 3, Bathroom 2, Laundry
Primary bedroom
- Level: Main
Bedroom 2
- Level: Main
Bedroom 3
- Level: Main
Bathroom 1
- Level: Main
Bathroom 2
- Level: Main
Dining room
- Level: Main
Kitchen
- Level: Main
Laundry
- Level: Main
Living room
- Level: Main
Heating
- Forced Air
Cooling
- Central Air
Features
- Vaulted Ceiling(s), Ceiling Fan(s), Gas Log
- Has fireplace: Yes
- Fireplace features: Gas Log
Interior area
- Total structure area: 1,340
- Total interior livable area: 1,340 sqft
Property
Parking
- Parking features: Paved
Features
- Levels: One
- Stories: 1
- Patio & porch: Deck, Porch
- Fencing: Back Yard,Vinyl
Lot
- Size: 8,276 Square Feet
Details
- Parcel number: 061338
- Zoning: R9S
- Special conditions: Standard
Construction
Type & style
- Home type: SingleFamily
- Property subtype: Single Family Residence
Materials
- Vinyl Siding
- Foundation: Slab
- Roof: Shingle
Condition
- New construction: No
- Year built: 2001
Utilities & green energy
- Sewer: Public Sewer
- Water: Public
- Utilities for property: Sewer Available, Water Available
Community & HOA
Community
- Subdivision: Surrey Meadows
HOA
- Has HOA: No
Location
- Region: Winterville
Financial & listing details
- Price per square foot: $172/sqft
- Tax assessed value: $138,659
- Annual tax amount: $1,759
- Date on market: 9/13/2025
- Cumulative days on market: 34 days
- Listing agreement: Exclusive Right To Sell
- Listing terms: Cash,Conventional,FHA,VA Loan
- Road surface type: Paved
Price history
| Date | Event | Price |
|---|---|---|
| 10/16/2024 | Sold | $230,000+0.2%$172/sqft |
Source:  Hive MLS #100460183 Report a problem Hive MLS #100460183 Report a problem | ||
| 9/11/2024 | Pending sale | $229,500$171/sqft |
Source: Hive MLS #100460183 Report a problem | ||
| 8/31/2024 | Price change | $229,500-3.4%$171/sqft |
Source:  Doorify MLS #10046046 Report a problem Doorify MLS #10046046 Report a problem | ||
| 8/9/2024 | Listed for sale | $237,500+28.4%$177/sqft |
Source: Doorify MLS #10046046 Report a problem | ||
| 5/28/2021 | Sold | $185,000+8.9%$138/sqft |
Source: Public Record Report a problem | ||
| 4/25/2021 | Pending sale | $169,900$127/sqft |
Source: Hive MLS #100267758 Report a problem | ||
| 4/23/2021 | Listed for sale | $169,900+45.8%$127/sqft |
Source: Hive MLS #100267758 Report a problem | ||
| 1/19/2017 | Sold | $116,500-0.9%$87/sqft |
Source: Agent Provided Report a problem | ||
| 11/28/2016 | Pending sale | $117,500$88/sqft |
Source: TYRE REALTY GROUP INC. #100038066 Report a problem | ||
| 11/22/2016 | Listed for sale | $117,500+0.4%$88/sqft |
Source: TYRE REALTY GROUP INC. #100038066 Report a problem | ||
| 2/22/2005 | Sold | $117,000$87/sqft |
Source: Public Record Report a problem | ||
Public tax history
| Year | Property taxes | Tax assessment |
|---|---|---|
| 2025 | $2,267 +0.5% | $220,771 |
| 2024 | $2,255 +28.2% | $220,771 +59.2% |
| 2023 | $1,759 +0.7% | $138,659 |
| 2022 | $1,747 | $138,659 |
| 2021 | -- | $138,659 |
| 2020 | $1,761 +13% | $138,659 +16.9% |
| 2019 | $1,558 -3.4% | $118,623 |
| 2018 | $1,613 | $118,623 |
| 2017 | $1,613 | $118,623 |
| 2016 | $1,613 | $118,623 -7.7% |
| 2015 | $1,613 | $128,479 |
| 2014 | $1,613 | $128,479 |
| 2013 | -- | $128,479 |
| 2012 | -- | $128,479 +0% |
| 2011 | -- | $128,429 |
| 2010 | -- | $128,429 |
| 2009 | -- | $128,429 |
| 2008 | -- | $128,429 |
Find assessor info on the county website
Neighborhood: 28590
Nearby homes
- $217,5003 bd2 ba1.3k sqft4456 Surrey Meadows Dr, Winterville, NC 28590Off Market
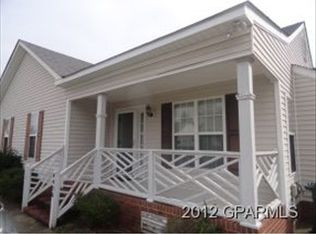
- $222,5003 bd2 ba1.2k sqft4454 Surrey Meadows Dr, Winterville, NC 28590Off Market
- $219,9003 bd2 ba1.2k sqft4431 Surrey Meadows Dr, Winterville, NC 28590Off Market
- $227,5003 bd2 ba1.3k sqft4433 Surrey Meadows Dr, Winterville, NC 28590Off Market
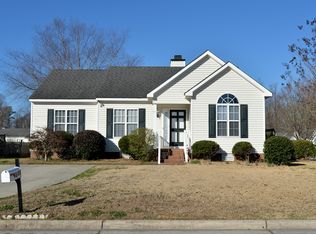
- $253,0003 bd2 ba1.5k sqft4400 Surrey Meadows Dr, Winterville, NC 28590Sold
- $253,5003 bd2 ba1.4k sqft4402 Surrey Meadows Dr, Winterville, NC 28590Off Market
- $221,9003 bd2 ba1.2k sqft4429 Surrey Meadows Dr, Winterville, NC 28590Off Market
- $222,4003 bd2 ba1.3k sqft4452 Surrey Meadows Dr, Winterville, NC 28590Off Market
Nearby schools
GreatSchools rating
- NAWintergreen Primary SchoolGrades: PK-2Distance: 0.7 mi
- 10/10Hope MiddleGrades: 6-8Distance: 5.2 mi
- 5/10D H Conley High SchoolGrades: 9-12Distance: 2.6 mi
Schools provided by the listing agent
- Elementary: Wintergreen Primary School
- Middle: Hope Middle School
- High: D H Conley
Source: Hive MLS. This data may not be complete. We recommend contacting the local school district to confirm school assignments for this home.


Get pre-qualified for a loan
At Zillow Home Loans, we can pre-qualify you in as little as 5 minutes with no impact to your credit score.An equal housing lender. NMLS #10287.
Sell for more on Zillow
Get a Zillow Showcase℠ listing at no additional cost and you could sell for .
$243,300
2% more
+$4,866
With Zillow Showcase(estimated)
$248,166
- North Carolina
- Pitt County
- Winterville
- 28590
- 4458 Surrey Meadows Drive
Nearby cities
Nearby zip codes
Other Winterville Topics
