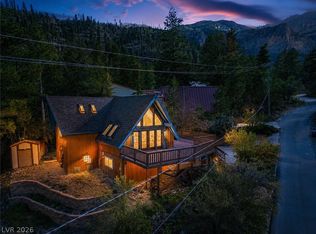
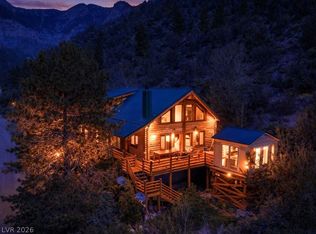
EXPERIENCE LUXURY CABIN LIVING IN THIS EXQUISITE LODGE-STYLE HOME! FEATURING 5 BEDROOMS & 4 BATHS PLUS 2 ADDITIONAL ROOMS DOWNSTAIRS THAT CAN BE USED AS BEDROOMS FOR 7 TOTAL. LIVING ROOM SHOWCASES VAULTED CEILINGS, WET BAR & FLOOR-TO-CEILING WINDOWS. FAMILY ROOM FEATURES COFFERED CEILINGS WITH WOOD MOLDING, CEILING FAN & FRENCH DOORS. GOURMET KITCHEN OFFERS ISLAND, GRANITE COUNTERS, CUSTOM CABINETS, GARDEN WINDOW, THERMADOR COOKTOP & SUB-ZERO FRIDGE. PRIMARY SUITE HAS PRIVATE BALCONY, LOFT VIEW & LARGE WALK-IN CLOSET. PRIMARY BATH INCLUDES A VANITY, SEPARATE SHOWER & SOAKING TUB. TWO BEDROOMS UPSTAIRS (ONE WITH VANITY), ONE ON MAIN FLOOR. BASEMENT HAS HUGE FAMILY/GAME ROOM, PELLET STOVE, WINE ROOM, CRAFT ROOM, WORKSHOP WITH PRIVATE ENTRY, LAUNDRY & 2 FLEX ROOMS. ADDITIONAL UPGRADES INCLUDE CUSTOM WINDOW COVERINGS, HARDWOOD FLOORING, AMPLE STORAGE & CENTRAL HEATING/COOLING WITH HEPA FILTER. ENJOY MOUNTAIN VIEWS FROM MULTIPLE BALCONIES, DECKS & PATIOS– A TRUE MOUNTAIN RETREAT!
Active
Price cut: $102K (7/18)
$998,000
4458 Yellow Pine Ave, Mount Charleston, NV 89124
7beds
3,597sqft
Single Family Residence
Built in 2001
5,227 Square Feet Lot
$956,200 Zestimate®
$277/sqft
$-- HOA
What's special
Mountain viewsAmple storageWine roomWet barCraft roomFrench doorsFloor-to-ceiling windows
- 271 days |
- 502 |
- 12 |
Zillow last checked:
Listing updated:
Listed by:
Richard J. Brenkus BS.0016186 office@brenkus.com,
Keller Williams MarketPlace
Source: LVR,MLS#: 2729907 Originating MLS: Greater Las Vegas Association of Realtors Inc
Originating MLS: Greater Las Vegas Association of Realtors IncFacts & features
Interior
Bedrooms & bathrooms
- Bedrooms: 7
- Bathrooms: 4
- Full bathrooms: 4
Rooms
- Room types: Basement
Primary bedroom
- Description: Balcony,Pbr Separate From Other,Upstairs,Walk-In Closet(s)
- Dimensions: 15x12
Bedroom 2
- Description: Ceiling Fan,Ceiling Light,Closet,Custom Closet,Walk-In Closet(s)
- Dimensions: 12x12
Bedroom 3
- Description: Ceiling Fan,Ceiling Light,Closet,Downstairs
- Dimensions: 12x10
Bedroom 4
- Description: Ceiling Fan,Ceiling Light,Closet,Upstairs
- Dimensions: 12x12
Bedroom 5
- Description: Ceiling Fan,Ceiling Light,Downstairs,No Closet
- Dimensions: 15x15
Bedroom 6
- Description: Ceiling Fan,Ceiling Light,Downstairs,No Closet
- Dimensions: 15x15
Other
- Description: Ceiling Fan,Ceiling Light,Downstairs,No Closet
- Dimensions: 15x15
Primary bathroom
- Description: Double Sink,Make Up Table,Separate Shower,Separate Tub,Tub
Dining room
- Description: Breakfast Nook/Eating Area,Dining Area,Family Room/Dining Combo,Kitchen/Dining Room Combo,Vaulted Ceiling
- Dimensions: 12x10
Family room
- Description: 2 Family Room +,2 or More Family Rooms,Both Up & Down,Ceiling Fan,Vaulted Ceiling,Wet Bar
- Dimensions: 14x12
Family room
- Description: 2 Family Room +,2 or More Family Rooms,Both Up & Down,Separate Family Room
- Dimensions: 15x15
Kitchen
- Description: Breakfast Bar/Counter,Breakfast Nook/Eating Area,Custom Cabinets,Garden Window,Granite Countertops,Hardwood Flooring,Island,Lighting Recessed
Living room
- Description: Entry Foyer,Front
- Dimensions: 14x14
Loft
- Description: Other
- Dimensions: 12x9
Heating
- Central, Propane
Cooling
- Central Air, Electric
Appliances
- Included: Dryer, Dishwasher, Gas Range, Microwave, Refrigerator, Washer
- Laundry: Gas Dryer Hookup, Laundry Room
Features
- Bedroom on Main Level, Ceiling Fan(s), Pot Rack, Window Treatments
- Flooring: Hardwood, Marble
- Windows: Blinds, Double Pane Windows, Plantation Shutters, Window Treatments
- Has basement: Yes
- Has fireplace: No
Interior area
- Total structure area: 3,597
- Total interior livable area: 3,597 sqft
Video & virtual tour
Property
Parking
- Total spaces: 1
- Parking features: Detached Carport, Open, RV Potential, RV Access/Parking, RV Paved
- Carport spaces: 1
- Has uncovered spaces: Yes
Features
- Stories: 2
- Patio & porch: Balcony, Covered, Deck, Patio, Porch
- Exterior features: Balcony, Deck, Porch, Patio, Private Yard, Shed
- Fencing: None
- Has view: Yes
- View description: Mountain(s)
Lot
- Size: 5,227 Square Feet
- Features: Landscaped, No Rear Neighbors, Trees, < 1/4 Acre
Details
- Additional structures: Shed(s), Workshop
- Parcel number: 12936510069
- Zoning description: Single Family
- Horse amenities: None
Construction
Type & style
- Home type: SingleFamily
- Architectural style: Two Story,Three Story,Custom
- Property subtype: Single Family Residence
Materials
- Roof: Metal
Condition
- Resale
- Year built: 2001
Utilities & green energy
- Electric: Photovoltaics None
- Sewer: Septic Tank
- Water: Public
- Utilities for property: Underground Utilities, Septic Available
Green energy
- Energy efficient items: Windows
Community & HOA
Community
- Subdivision: Charleston Park Resort Unrec
HOA
- Has HOA: No
- Amenities included: None
Location
- Region: Mount Charleston
Financial & listing details
- Price per square foot: $277/sqft
- Tax assessed value: $400,183
- Annual tax amount: $3,753
- Date on market: 10/23/2025
- Listing agreement: Exclusive Right To Sell
- Listing terms: Cash,Conventional
- Road surface type: Paved
Estimated market value
$956,200
$908,000 - $1.00M
$3,700/mo
Price history
| Date | Event | Price |
|---|---|---|
| 7/18/2026 | Price change | $998,000-9.3%$277/sqft |
Source:  LVR #2729907 Report a problem LVR #2729907 Report a problem | ||
| 5/22/2026 | Price change | $1,100,000-8.3%$306/sqft |
Source: LVR #2729907 Report a problem | ||
| 12/11/2025 | Price change | $1,200,000-12.7%$334/sqft |
Source: LVR #2729907 Report a problem | ||
| 10/23/2025 | Listed for sale | $1,375,000+53.6%$382/sqft |
Source: LVR #2729907 Report a problem | ||
| 3/24/2021 | Listing removed | -- |
Source: Owner Report a problem | ||
| 12/13/2017 | Listing removed | $895,000$249/sqft |
Source: Owner Report a problem | ||
| 9/12/2017 | Price change | $895,000-10.5%$249/sqft |
Source: Owner Report a problem | ||
| 6/10/2017 | Price change | $999,900-22.5%$278/sqft |
Source: Owner Report a problem | ||
| 3/15/2017 | Price change | $1,290,000-7.2%$359/sqft |
Source: Owner Report a problem | ||
| 2/3/2017 | Listed for sale | $1,390,000+132.1%$386/sqft |
Source: Owner Report a problem | ||
| 8/30/2015 | Listing removed | $599,000$167/sqft |
Source: Owner Report a problem | ||
| 6/1/2015 | Price change | $599,000-2.6%$167/sqft |
Source: Owner Report a problem | ||
| 6/18/2014 | Price change | $615,000+29.5%$171/sqft |
Source: Owner Report a problem | ||
| 6/22/2012 | Listed for sale | $475,000+22%$132/sqft |
Source: Owner Report a problem | ||
| 5/28/2004 | Sold | $389,500$108/sqft |
Source: Public Record Report a problem | ||
| 8/29/2003 | Sold | $389,500+9.7%$108/sqft |
Source: Public Record Report a problem | ||
| 10/31/2002 | Sold | $355,000-8.4%$99/sqft |
Source: Public Record Report a problem | ||
| 3/21/2002 | Sold | $387,371$108/sqft |
Source: Public Record Report a problem | ||
| 11/2/2001 | Sold | $387,371$108/sqft |
Source: Public Record Report a problem | ||
Public tax history
| Year | Property taxes | Tax assessment |
|---|---|---|
| 2026 | $3,866 +3% | $140,064 +4.9% |
| 2025 | $3,753 +3% | $133,512 +5.4% |
| 2024 | $3,644 +3% | $126,650 +16.6% |
| 2023 | $3,538 +3% | $108,661 +7.7% |
| 2022 | $3,435 +0.8% | $100,861 +0.7% |
| 2021 | $3,410 +1.5% | $100,126 +1.1% |
| 2020 | $3,360 +3% | $98,988 +3.3% |
| 2019 | $3,262 -1.7% | $95,798 |
| 2018 | $3,319 | $95,798 -0.9% |
| 2017 | $3,319 | $96,682 -0.6% |
| 2016 | $3,319 +1.8% | $97,275 +1.5% |
| 2015 | $3,260 | $95,799 +0% |
| 2014 | $3,260 | $95,753 |
| 2013 | -- | $95,753 -0.9% |
| 2012 | -- | $96,649 -0.5% |
| 2011 | -- | $97,172 -2% |
| 2010 | -- | $99,176 -9.5% |
| 2009 | -- | $109,621 |
| 2008 | -- | $109,621 -6.4% |
| 2007 | -- | $117,161 -1% |
| 2006 | -- | $118,397 +18.1% |
| 2005 | -- | $100,293 +5.4% |
| 2004 | -- | $95,148 +6.2% |
| 2003 | -- | $89,590 +0.1% |
| 2002 | -- | $89,480 |
Find assessor info on the county website
Monthly payment
Est. payment
Payment breakdown
Explore the cost of this home by adjusting the details. Changes won't be saved.Climate risks
Neighborhood: 89124
Nearby schools
GreatSchools rating
- NAEarl B. Lundy Elementary SchoolGrades: K-5Distance: 0.1 mi
- 4/10Indian Springs Middle SchoolGrades: 6-8Distance: 22 mi
- 8/10Indian Springs High SchoolGrades: 9-12Distance: 22 mi
Schools provided by the listing agent
- Elementary: Lundy, Earl B.,Lundy, Earl B.
- Middle: Indian Springs
- High: Indian Springs
Source: LVR. This data may not be complete. We recommend contacting the local school district to confirm school assignments for this home.
- $399,6002 bd2 ba1.1k sqft4478 Yellow Pine Ave, Mount Charleston, NV 89124Off Market

- $428,3003 bd2 ba1.2k sqft4448 Yellow Pine Ave, Mount Charleston, NV 89124Off Market
- $301,3002 bd1 ba888 sqft4467 Yellow Pine Ave, Las Vegas, NV 89124Off Market
- $373,6001 bd1 ba560 sqft4457 Yellow Pine Ave, Mount Charleston, NV 89124Off Market

- $576,2004 bd3 ba1.5k sqft4477 Yellow Pine Ave, Mount Charleston, NV 89124Off Market
- $410,6003 bd2 ba1.2k sqft4488 Yellow Pine Ave, Mount Charleston, NV 89124Off Market
- $536,2003 bd2 ba1.4k sqft4438 Yellow Pine Ave, Las Vegas, NV 89124Off Market
- $88,0009,147 Square Feet4501 Yellow Pine Ave, Las Vegas, NV 89124Off Market
A local agent can set up tours, give advice and negotiate with sellers.
Similar homes
- $962,0005 bd3 ba2.8k sqft370 Alpine Way, Mount Charleston, NV 89124For Sale
 MLS ID #2793406, Kaitlin J. Corr, Mt Charleston Realty, Inc. LVR
 - $825,0004 bd2 ba2.1k sqft4065 Mont Blanc Way, Mount Charleston, NV 89124For Sale
 MLS ID #2782189, Kaitlin J. Corr, Mt Charleston Realty, Inc. LVR
 - $1,375,0005 bd5 ba3.9k sqft4178 Matterhorn Way, Mount Charleston, NV 89124For Sale
 MLS ID #2788884, Patricia L. Bishop, Las Vegas Realty Professionals. LVR
 - $1,275,0004 bd3 ba2.2k sqft4947 Snow White Rd, Mount Charleston, NV 89124For Sale
 MLS ID #2767132, Kaitlin J. Corr, Mt Charleston Realty, Inc. LVR
 - $750,0004 bd2 ba1.8k sqft4830 Silver Tip Way, Mount Charleston, NV 89124For SaleMLS ID #2691192, Kaitlin J. Corr, Mt Charleston Realty, Inc. LVR
- $1,200,0004 bd4 ba2.1k sqft2193 Via Spes Nostra St, Las Vegas, NV 89124For SaleMLS ID #2783132, Ronald Balducci, Platinum Real Estate Prof. LVR
- $995,0004 bd3 ba2.6k sqft10800 Cedar Forest Ave, Las Vegas, NV 89144For SaleMLS ID #2796532, Susan D. Perry, BHHS Nevada Properties. LVR
- $799,9995 bd4 ba3.2k sqft10425 Carmel Mountain Ave, Las Vegas, NV 89144For SaleMLS ID #2801976, Craig Tann, Huntington & Ellis, A Real Est. LVR
- $940,0004 bd3 ba3k sqft6102 Rocketman Cir, Las Vegas, NV 89149For SaleMLS ID #2767024, Hege V. Lambert, RE/MAX Reliance. LVR
- $975,0005 bd3 ba3.7k sqft11021 Edina Ct, Las Vegas, NV 89144For SaleMLS ID #2787033, James Sharp, SimpliHOM. LVR
- $984,0004 bd3 ba3.2k sqft2404 Quartz Peak St, Las Vegas, NV 89134For SaleMLS ID #2786548, Jonathan H. Slack, Keller Williams Realty Las Veg. LVR
- $949,9005 bd5 ba4.6k sqft10310 Havkin Ct, Las Vegas, NV 89149For SaleMLS ID #2790278, Jeffrey W. Mix, Realty ONE Group, Inc. LVR
- $924,9004 bd4 ba4k sqft7095 N Eula St, Las Vegas, NV 89149For SaleMLS ID #2759097, Robert M. Lamonte, Costello Realty & Mgmt. LVR
- $949,0004 bd3 ba3.1k sqft1005 Eaglewood Dr, Las Vegas, NV 89144For SaleMLS ID #2772336, John Griffith, John Griffith Realty. LVR
- $860,0004 bd3 ba2.8k sqft10140 W Tropical Pkwy, Las Vegas, NV 89149For SaleMLS ID #2749176, Robert Plummer, Coldwell Banker Premier. LVR
- $1,059,5004 bd3 ba2.8k sqft204 Popolo Dr, Las Vegas, NV 89138For SaleMLS ID #2798356, Jeffrey Zicker, The Agency Las Vegas. LVR
- $945,0004 bd4 ba3.1k sqft947 Armandito Dr, Las Vegas, NV 89138For SaleMLS ID #2773187, Randy Myers, Keller Williams MarketPlace. LVR
- $999,9994 bd3 ba2.5k sqft426 Port Reggio St, Las Vegas, NV 89138For SaleMLS ID #2600521, Dale Jones, RE/MAX Legacy. LVR
- $999,9905 bd5 ba3.3k sqft10267 Midnight Meteor Ave, Las Vegas, NV 89166For SaleMLS ID #2791330, Kent J. Divich, Renaissance Realty Inc. LVR
- $1,063,0005 bd5 ba3.4k sqft12113 El Portico Ct, Las Vegas, NV 89138For SaleMLS ID #2769457, Barb Eagan, Limestone Investments LLC. LVR
