Skip main navigation
Sold for $714,990
  • $714,990

    44580 Strabane Ter, Ashburn, VA 20147

    3beds
    2,458sqft
    Townhouse
    Built in 2026
    2,458 Square Feet Lot
    $718,700 Zestimate®
    $291/sqft
    $4,093 Estimated rent

    Home value

    $718,700

    Estimated sales range

    Not available

    $4,093/mo

    Zestimate® history
    Loading
    Loading...

    Owner options

    List your home for rent

    $4,093/mo

    Rent Zestimate®

    Find your next renter with Zillow Rental Manager. Plus, with online applications, you can quickly screen prospective tenants – for free.

    Learn more

    $4,093/mo

    Rent Zestimate®

    Refinance and save

    $4,447/mo

    Est. payment

    Refinancing to a lower rate could help reduce your monthly payments and save thousands over the life of the loan.

    See today's rates

    $4,447/mo

    Est. payment

    Explore your selling options

    Work with a Zillow partner agent

    Leverage their expertise and Zillow's premium Showcase listings to get your home seen by more buyers.

    Get started

    List with your own agent

    Get your home in front of millions of buyers by listing it on Zillow.

    Learn how to do it

    Sell it yourself

    Take full control of how buyers see your home on Zillow by listing For Sale by Owner (FSBO).

    List your home

    What's special

    Brushed nickel hardwarePrivate rear garageUpgraded ceramic tileGourmet kitchenElegant dark brown cabinetryUpgraded induction cooktopExpansive walk-in closet
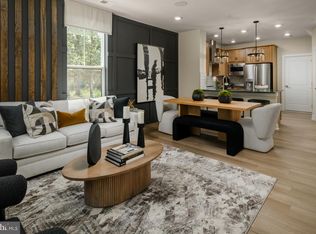
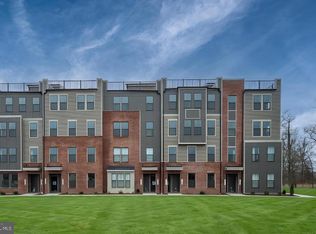
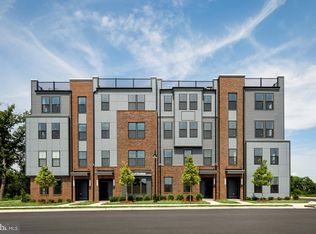
    **Up to 30K IN FLEX CASH WITH USE OF APPROVED LENDER AND TITLE! Lower your price, cover your closing costs, or buy your rate down** Move-in ready! Step inside the Clarendon, where thoughtful design and stylish finishes come together in every room. Enter through the welcoming front door or enjoy the convenience of access through the private rear garage—both leading into the spacious main living level with fireplace. At the heart of the home, the gourmet kitchen shines with elegant dark brown cabinetry accented by brushed nickel hardware and bright white Calacatta Duolina quartz countertop, complemented by designer pendant lights over the oversized 12' island. An upgraded induction cooktop and pantry complete this chef-ready space. Just beyond, the dining room flows seamlessly into a spacious great room that opens to a covered lanai, ideal for indoor-outdoor living. Upstairs, the primary suite offers a private retreat with an expansive walk-in closet and a spa-inspired bath featuring brushed nickel fixtures, and a ceramic-tiled walk-in shower with seat. Two generously sized secondary bedrooms share a full hall bath with bright white cabinetry, upgraded ceramic tile, and brushed nickel hardware. A full-size washer and dryer are conveniently located on this level.

    Zillow last checked:

    Listing updated:

    Listed by:

    Brittany Newman 240-457-9391,

    DRB Group Realty, LLC

    Bought with:

    Alphonso Arnold, 0225222419

    Berkshire Hathaway HomeServices PenFed Realty

    Source: Bright MLS,MLS#: VALO2119640MLS Logo

    Facts & features

    Interior

    Bedrooms & bathrooms
    • Bedrooms: 3
    • Bathrooms: 3
    • Full bathrooms: 2
    • 1/2 bathrooms: 1
    • Main level bathrooms: 1
    Basement
    • Area: 0
    Heating
    • Programmable Thermostat, Forced Air, Electric
    Cooling
    • Programmable Thermostat, Central Air, Electric
    Appliances
    • Included: Refrigerator, Microwave, Dishwasher, Washer, Dryer, Stainless Steel Appliance(s), Disposal, Cooktop, Oven, Electric Water Heater
    Features
    • Family Room Off Kitchen, Combination Kitchen/Living, Pantry, Recessed Lighting, Walk-In Closet(s), Open Floorplan, Kitchen Island, Combination Kitchen/Dining
    • Has basement: No
    • Number of fireplaces: 1
    • Fireplace features: Electric
    Interior area
    • Total structure area: 2,458
    • Total interior livable area: 2,458 sqft
    • Finished area above ground: 2,458
    • Finished area below ground: 0

    Property

    Parking
    • Total spaces: 1
    • Parking features: Garage Faces Rear, Asphalt, Attached
    • Attached garage spaces: 1
    • Has uncovered spaces: Yes
    Accessibility
    • Accessibility features: None
    Features
    • Levels: Two
    • Stories: 2
    • Pool features: None
    Lot
    • Size: 2,458 sqft
    • Dimensions: 2458 SF
    Details
    • Additional structures: Above Grade, Below Grade
    • Parcel number: 057388909004
    • Zoning: TC
    • Special conditions: Standard

    Construction

    Type & style
    • Home type: Townhouse
    • Architectural style: Traditional
    • Property subtype: Townhouse
    Materials
    • HardiPlank Type, Brick
    • Foundation: Slab
    • Roof: Architectural Shingle
    Condition
    • Excellent
    • New construction: Yes
    • Year built: 2026
    Details
    • Builder model: CLARENDON
    • Builder name: DRB HOMES

    Utilities & green energy

    • Sewer: Public Sewer
    • Water: Public

    Community & neighborhood

    Location
    • Region: Ashburn
    • Subdivision: One Loudoun

    HOA & financial

    HOA
    • Has HOA: Yes
    • HOA fee: $177 monthly
    • Amenities included: Jogging Path, Common Grounds, Tot Lots/Playground, Tennis Court(s), Clubhouse, Pool, Basketball Court, Soccer Field, Volleyball Courts, Dog Park
    • Services included: Trash, Common Area Maintenance
    Other fees
    • Condo and coop fee: $243 monthly

    Other

    Other facts
    • Listing agreement: Exclusive Right To Sell
    • Ownership: Condominium

    Price history

    DateEventPrice
    4/22/2026Sold$714,990$291/sqft
    Source: Bright MLS #VALO2119640 Report a problem
    4/7/2026Pending sale$714,990$291/sqft
    Source: Bright MLS #VALO2119640 Report a problem
    3/29/2026Listed for sale$714,990$291/sqft
    Source: DRB Homes Report a problem

    Public tax history

    Tax history is unavailable.

    Neighborhood: One Loudoun

    Nearby schools

    GreatSchools rating
    Schools provided by the listing agent
    • Elementary: Steuart W. Weller
    • Middle: Belmont Ridge
    • High: Riverside
    • District: Loudoun County Public Schools

    Source: Bright MLS. This data may not be complete. We recommend contacting the local school district to confirm school assignments for this home.

    Get a cash offer in 3 minutes
    Find out how much your home could sell for in as little as 3 minutes with a no-obligation cash offer.
    Estimated market value
    $718,700
    Get a cash offer in 3 minutes
    Find out how much your home could sell for in as little as 3 minutes with a no-obligation cash offer.
    Estimated market value
    $718,700