Discover comfort, privacy, and modern updates at 44585 Baldwin Road, a move-in-ready home set on 2.5 wooded acres in New London. Renovated in 2025, this property features a brand new roof (March 2026), new LVP flooring, updated lighting and plumbing fixtures, fresh interior paint, and new outlets and switches throughout. The main living area includes a stone-surround gas log fireplace with a custom walnut mantle and opens to a flexible office or dining space. The updated kitchen offers granite countertops, soft-return dovetail cabinets, all-new GE stainless appliances, a pull-out sprayer sink faucet, and a custom-built movable butcher-block island. A breakfast nook and dining area complete the main level living space.
The main-level primary suite includes a walk-in closet and a renovated bath with a French door entrance, freestanding soaking tub, granite vanity, and separate shower. Two additional bedrooms feature large windows and wall closets. The refreshed full bath adds comfort and convenience for family or guests. The upstairs bonus room offers versatile space ideal for a playroom, home office, media area, or future expansion. Outdoors, enjoy a two-level deck, gazebo, and newly painted siding. Additional improvements include a 2023 HVAC system, 2021 water heater, updated plumbing and electrical, a new vapor barrier, and a security camera. Located close to Albemarle, Badin Lake, and Uwharrie National Forest, with convenient access to Charlotte for work, travel, or city amenities.
Under contract-show
Price cut: $20K (6/23)
$455,000
44585 Baldwin Rd, New London, NC 28127
3beds
2,502sqft
:
Get pre-qualified$2,709/mo
Single Family Residence
Built in 1994
2.5 Acres Lot
$442,800 Zestimate®
$182/sqft
$-- HOA
What's special
Two-level deckCustom-built movable butcher-block islandSeparate showerFresh interior paintBreakfast nookGranite countertopsAll-new ge stainless appliances
- 247 days |
- 290 |
- 8 |
Zillow last checked:
Listing updated:
Listed by:
Emma Scruggs emma.scruggs@premiersir.com,
Premier Sotheby's International Realty,
Julie Breedlove,
Premier Sotheby's International Realty
Source: Canopy MLS as distributed by MLS GRID,MLS#: 4323021
Facts & features
Interior
Bedrooms & bathrooms
- Bedrooms: 3
- Bathrooms: 2
- Full bathrooms: 2
- Main level bedrooms: 3
Primary bedroom
- Features: En Suite Bathroom, Walk-In Closet(s)
- Level: Main
Bedroom s
- Features: Cathedral Ceiling(s)
- Level: Main
Bedroom s
- Level: Main
Bathroom full
- Level: Main
Bathroom full
- Level: Main
Bonus room
- Features: Attic Walk In, Storage
- Level: Upper
Dining area
- Features: Open Floorplan
- Level: Main
Dining room
- Level: Main
Great room
- Level: Main
Kitchen
- Features: Built-in Features
- Level: Main
Other
- Level: Main
Other
- Level: Main
Heating
- Electric
Cooling
- Central Air
Appliances
- Included: Dishwasher, Electric Oven, Microwave, Oven, Refrigerator
- Laundry: Electric Dryer Hookup, Mud Room, Washer Hookup
Features
- Flooring: Vinyl
- Doors: French Doors, Storm Door(s)
- Has basement: No
- Fireplace features: Family Room, Gas Log
Interior area
- Total structure area: 2,502
- Total interior livable area: 2,502 sqft
- Finished area above ground: 2,502
- Finished area below ground: 0
Video & virtual tour
Property
Parking
- Total spaces: 2
- Parking features: Circular Driveway, Driveway, Attached Garage, Garage on Main Level
- Attached garage spaces: 2
- Has uncovered spaces: Yes
Features
- Levels: One and One Half
- Stories: 1.5
- Patio & porch: Deck
Lot
- Size: 2.5 Acres
Details
- Additional structures: Gazebo
- Parcel number: 664203239360
- Zoning: R-A
- Special conditions: Standard
Construction
Type & style
- Home type: SingleFamily
- Architectural style: Traditional
- Property subtype: Single Family Residence
Materials
- Wood
- Foundation: Crawl Space
Condition
- New construction: No
- Year built: 1994
Utilities & green energy
- Sewer: Septic Installed
- Water: County Water
- Utilities for property: Propane
Community & HOA
Community
- Subdivision: none
Location
- Region: New London
Financial & listing details
- Price per square foot: $182/sqft
- Tax assessed value: $253,387
- Annual tax amount: $1,482
- Date on market: 11/22/2025
- Cumulative days on market: 188 days
- Listing terms: Cash,Conventional
- Road surface type: Gravel, Paved
Estimated market value
$442,800
$421,000 - $465,000
$2,552/mo
Price history
| Date | Event | Price |
|---|---|---|
| 6/23/2026 | Price change | $455,000-4.2%$182/sqft |
Source:  Canopy MLS as distributed by MLS GRID #4323021 Report a problem Canopy MLS as distributed by MLS GRID #4323021 Report a problem | ||
| 5/21/2026 | Price change | $475,000-0.4%$190/sqft |
Source: Canopy MLS as distributed by MLS GRID #4323021 Report a problem | ||
| 4/9/2026 | Listed for sale | $477,000$191/sqft |
Source: Canopy MLS as distributed by MLS GRID #4323021 Report a problem | ||
| 3/16/2026 | Listing removed | $477,000$191/sqft |
Source: Canopy MLS as distributed by MLS GRID #4323021 Report a problem | ||
| 11/22/2025 | Listed for sale | $477,000$191/sqft |
Source: Canopy MLS as distributed by MLS GRID #4323021 Report a problem | ||
Public tax history
| Year | Property taxes | Tax assessment |
|---|---|---|
| 2025 | $1,482 +8.3% | $253,387 +26.8% |
| 2024 | $1,369 | $199,805 |
| 2023 | $1,369 -6.6% | $199,805 |
| 2022 | $1,466 +0.1% | $199,805 |
| 2021 | $1,464 +3.1% | $199,805 +12% |
| 2020 | $1,419 +1140.7% | $178,387 |
| 2019 | $114 | $178,387 |
| 2018 | $114 -1% | $178,387 |
| 2017 | $116 -91.2% | $178,387 +7.8% |
| 2016 | $1,318 | $165,451 |
| 2015 | $1,318 +0.2% | $165,451 |
| 2014 | $1,316 | $165,451 |
| 2013 | -- | $165,451 -4.3% |
| 2012 | -- | $172,942 |
| 2011 | -- | $172,942 |
| 2010 | -- | $172,942 |
| 2009 | -- | $172,942 |
| 2008 | -- | $172,942 |
| 2007 | -- | $172,942 |
| 2006 | -- | $172,942 |
| 2005 | -- | $172,942 +6.5% |
| 2004 | -- | $162,406 +17.2% |
| 2003 | -- | $138,585 |
| 2002 | -- | $138,585 |
Find assessor info on the county website
Monthly payment
Est. payment
Payment breakdown
Explore the cost of this home by adjusting the details. Changes won't be saved.Climate risks
Neighborhood: 28127
Nearby schools
GreatSchools rating
- 8/10Richfield Elementary SchoolGrades: K-5Distance: 3.3 mi
- 4/10North Stanly MiddleGrades: 6-8Distance: 3.8 mi
- 3/10North Stanly High SchoolGrades: 9-12Distance: 2.2 mi
Schools provided by the listing agent
- Elementary: Richfield
- Middle: North Stanly
- High: North Stanly
Source: Canopy MLS as distributed by MLS GRID. This data may not be complete. We recommend contacting the local school district to confirm school assignments for this home.
- $563,8003 bd2 ba2.3k sqft44573 Baldwin Rd, New London, NC 28127Off Market
- $--4,791 Square FeetLOT 494 Church Rd, New London, NC 28127Off Market

- $--1 Acres121 Chersonese Ct, New London, NC 28127Off Market
- $529,0003 bd3 ba2.5k sqft44527 Baldwin Rd, New London, NC 28127Off Market
- $309,2003 bd2 ba1.7k sqft1434 Lakeshore Dr, New London, NC 28127Off Market
- $690,0003 bd3 ba2k sqft305 Lake Forest Dr, New London, NC 28127Sold
- $455,0003 bd3 ba864 sqft125 Badin Lake Rd, New London, NC 28127Sold
- $724,8004 bd2 ba2.7k sqft44438 State Highway 740, New London, NC 28127Off Market
A local agent can set up tours, give advice and negotiate with sellers.
A local lender can help you make sure your offer is ready when you are.
Similar homes
- $435,0004 bd3 ba2.3k sqft34438 Springdale Dr, New London, NC 28127For Sale
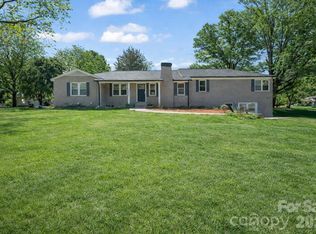
 MLS ID #4372060, Erika Cruz Bonilla, Coldwell Banker Realty. Canopy MLS as distributed by MLS GRID
 - $525,0003 bd2 ba1.8k sqft16665 Stokes Ferry Rd, Richfield, NC 28137For Sale
 MLS ID #4400480, Melissa Quick, Key Real Estate. Canopy MLS as distributed by MLS GRID
 - $674,9003 bd2 ba1.7k sqft42640 Moonshine Dr, New London, NC 28127For Sale
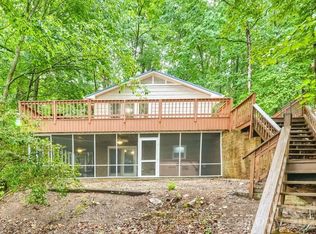 MLS ID #4380413, Mark Walters, Home Realty and Mortgage LLC. Canopy MLS as distributed by MLS GRID
 - $399,9003 bd2 ba2k sqft25105 Frick Rd, Richfield, NC 28137For Sale
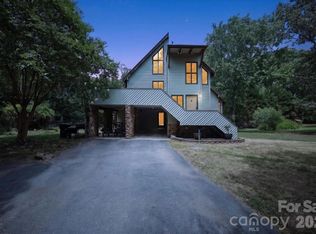 MLS ID #4395526, Kirk Hanson, Coldwell Banker- CK Select. Canopy MLS as distributed by MLS GRID
 - $465,0003 bd2 ba2.1k sqft20402 Norton Rd, Albemarle, NC 28001For SaleMLS ID #4395115, Patty Sehorn, Urban Carolina, REALTORS. Canopy MLS as distributed by MLS GRID
- $495,0003 bd2 ba2.1k sqft1832 Badin Rd, Albemarle, NC 28001For SaleMLS ID #4392071, Rosemary Lovin, Hunter Homes Realty. Canopy MLS as distributed by MLS GRID
- $475,0004 bd4 ba2.4k sqft96 Valley Dr, Badin, NC 28009For SaleMLS ID #4351086, Sharon Fraley, Shelton Real Estate Center LLC. Canopy MLS as distributed by MLS GRID
- $590,0003 bd3 ba2.1k sqft206 Millingport Ln, New London, NC 28127For SaleMLS ID #4358990, Ramona Ingram, Badin Lake Realty. Canopy MLS as distributed by MLS GRID
- $433,0003 bd4 ba2.3k sqft305 Imperial Way, Albemarle, NC 28001For SaleMLS ID #4389607, Kristi Griffin, Carolina Choice Realty. Canopy MLS as distributed by MLS GRID
- $435,0005 bd4 ba3.1k sqft719 Avondale Ave, Albemarle, NC 28001For SaleMLS ID #4316276, Michael Fullerton, Lantern Realty & Development. Canopy MLS as distributed by MLS GRID
- $489,9993 bd2 ba1.6k sqft10174 State Highway 138, Oakboro, NC 28129For SaleMLS ID #4394996, Michael Fullerton, Lantern Realty & Development. Canopy MLS as distributed by MLS GRID
- $399,0003 bd2 ba2.3k sqft1203 Flintshire Dr, Albemarle, NC 28001For SaleMLS ID #4399160, Ryan Massey, Keller Williams South Park. Canopy MLS as distributed by MLS GRID
- $399,0003 bd2 ba3.2k sqft30640 Lockwood Dr, Albemarle, NC 28001For SaleMLS ID #4363484, Josh Burnett, EXP Realty LLC Ballantyne. Canopy MLS as distributed by MLS GRID
- $345,0003 bd2 ba1.6k sqft207 S Gold Branch Rd, Richfield, NC 28137For SaleMLS ID #4390523, John Williams, Howard Hanna Allen Tate Albemarle. Canopy MLS as distributed by MLS GRID
- $474,9003 bd2 ba2.3k sqft258 Glenwood Dr, Oakboro, NC 28129For SaleMLS ID #4384910, Robin Marlin, Keller Williams Select. Canopy MLS as distributed by MLS GRID
- $415,0003 bd2 ba1.6k sqft25472 Millingport Rd, Locust, NC 28097For SaleMLS ID #4351662, Chris Puckett, Lantern Realty & Development, LLC. Canopy MLS as distributed by MLS GRID
- $299,9003 bd1 ba1.5k sqft122 Lowder Rd, New London, NC 28001For SaleMLS ID #4400819, Kecia Smith, Four Seasons Realty Albemarle. Canopy MLS as distributed by MLS GRID
- $425,0003 bd2 ba1.8k sqft8285 Us Highway 52, Rockwell, NC 28138For SaleMLS ID #4406458, Cathy Griffin, Century 21 Towne and Country. Canopy MLS as distributed by MLS GRID
- $434,0004 bd3 ba2.6k sqft1660 Songwood Rd, Concord, NC 28025For SaleMLS ID #4341469, Travis Rabon, Premier Real Estate Team Inc.. Canopy MLS as distributed by MLS GRID
- $430,0004 bd3 ba2.8k sqft304 Contentment Dr, Locust, NC 28097For SaleMLS ID #4403230, Tamara May, Keller Williams Ballantyne Area. Canopy MLS as distributed by MLS GRID
