This beautifully updated 2-bedroom, 2.5-bath townhome offers the perfect blend of comfort, style, and functionality in the highly sought-after Klahanie community. Recent upgrades include brand-new flooring and carpet, fresh interior paint, and sleek quartz countertops in the modern kitchen. All appliances have been recently updated, making this home truly move-in ready. Enjoy a bright and open kitchen and dining area, along with a spacious living room featuring a cozy fireplace—perfect for relaxing or entertaining. Located in a top-rated school district, the home is just a short walk to parks, scenic trails, shops, restaurants, and medical facilities. Residents of Klahanie enjoy exceptional community amenities, including swimming pools, sports courts, and more—offering a vibrant and convenient lifestyle.
Active
Listed by: WeLakeside • Xianhui Pei
$749,000
4459 249th Terr SE #8-5, Issaquah, WA 98029
2beds
1,303sqft
Townhouse, Single Family Residence
Built in 1996
3.42 Acres Lot
$714,200 Zestimate®
$575/sqft
$610/mo HOA
What's special
Cozy fireplaceFresh interior paintBrand-new flooring and carpet
- 82 days |
- 96 |
- 1 |
Zillow last checked:
Listing updated:
Listed by:
Xianhui Pei,
WeLakeside
Source: NWMLS as distributed by MLS GRID,MLS#: 2513556
Facts & features
Interior
Bedrooms & bathrooms
- Bedrooms: 2
- Bathrooms: 3
- Full bathrooms: 2
- 1/2 bathrooms: 1
- Main level bathrooms: 1
Bedroom
- Level: Third
Bathroom full
- Level: Third
Bathroom full
- Level: Third
Other
- Level: Main
Utility room
- Level: Garage
Heating
- Forced Air, Electric, Natural Gas
Cooling
- None
Appliances
- Included: Dishwasher, Disposal, Dryer, Microwave, Refrigerator, Stove(s)/Range(s), Washer, Dishwasher(s), Dryer(s), Garbage Disposal, Microwave(s), Refrigerator(s), Washer(s)
Features
- Ceiling Fan(s), Dining Room
- Flooring: Hardwood, Vinyl, Carpet
- Basement: None
- Has fireplace: No
- Fireplace features: Gas
Interior area
- Total structure area: 1,303
- Total interior livable area: 1,303 sqft
Property
Parking
- Total spaces: 2
- Parking features: Attached Garage
- Has attached garage: Yes
- Covered spaces: 2
Features
- Levels: Multi/Split
- Entry location: Lower
- Patio & porch: Ceiling Fan(s), Dining Room, Vaulted Ceiling(s)
- Pool features: Community
Lot
- Size: 3.42 Acres
- Features: Corner Lot, Dead End Street, Paved, Athletic Court, Gas Available, Shop
Details
- Parcel number: 2459600400
- Special conditions: Standard
Construction
Type & style
- Home type: Townhouse
- Architectural style: Craftsman,Townhouse
- Property subtype: Townhouse, Single Family Residence
Materials
- Cement Planked, Metal/Vinyl, Wood Siding, Cement Plank
- Foundation: Poured Concrete
- Roof: Composition
Condition
- Year built: 1996
Utilities & green energy
- Electric: Company: PSE
- Sewer: Available, Sewer Connected, Company: Sammamish Plateau Water
- Water: Public, Company: Sammamish Plateau Water
Community & HOA
Community
- Features: Athletic Court, CCRs, Playground, Trail(s)
- Subdivision: Klahanie
HOA
- Services included: Common Area Maintenance, Sewer, Water
- HOA fee: $610 monthly
Location
- Region: Issaquah
Financial & listing details
- Price per square foot: $575/sqft
- Annual tax amount: $5,081
- Date on market: 4/30/2026
- Cumulative days on market: 84 days
- Listing terms: Conventional,FHA,VA Loan
- Inclusions: Dishwasher(s), Dryer(s), Garbage Disposal, Microwave(s), Refrigerator(s), Stove(s)/Range(s), Washer(s)
Estimated market value
$714,200
$678,000 - $750,000
$3,108/mo
Price history
| Date | Event | Price |
|---|---|---|
| 5/1/2026 | Listed for sale | $749,000+50.1%$575/sqft |
Source:  NWMLS as distributed by MLS GRID #2513556 Report a problem NWMLS as distributed by MLS GRID #2513556 Report a problem | ||
| 7/21/2020 | Sold | $499,000$383/sqft |
Source: NWMLS as distributed by MLS GRID #1620670 Report a problem | ||
| 6/25/2020 | Pending sale | $499,000$383/sqft |
Source: eLink Realty #1620670 Report a problem | ||
| 6/25/2020 | Listed for sale | $499,000-5.8%$383/sqft |
Source: eLink Realty #1620670 Report a problem | ||
| 4/4/2018 | Sold | $530,000+8.4%$407/sqft |
Source: NWMLS as distributed by MLS GRID #1252527 Report a problem | ||
| 3/13/2018 | Pending sale | $489,000$375/sqft |
Source: John L Scott Real Estate #1252527 Report a problem | ||
| 3/8/2018 | Listed for sale | $489,000+28.3%$375/sqft |
Source: John L Scott Real Estate #1252527 Report a problem | ||
| 9/29/2016 | Sold | $381,000+56.1%$292/sqft |
Source: NWMLS as distributed by MLS GRID #1004325 Report a problem | ||
| 7/12/2013 | Sold | $244,000$187/sqft |
Source: NWMLS as distributed by MLS GRID #498090 Report a problem | ||
Public tax history
Tax history is unavailable.
Monthly payment
Est. payment
Payment breakdown
Explore the cost of this home by adjusting the details. Changes won't be saved.Climate risks
Neighborhood: Klahanie
Nearby schools
GreatSchools rating
- 10/10Endeavour Elementary SchoolGrades: K-5Distance: 0.9 mi
- 9/10Beaver Lake Middle SchoolGrades: 6-8Distance: 0.9 mi
- 10/10Skyline High SchoolGrades: 9-12Distance: 2.6 mi
Schools provided by the listing agent
- Elementary: Endeavour Elem
- Middle: Beaver Lake Mid
- High: Skyline High
Source: NWMLS as distributed by MLS GRID. This data may not be complete. We recommend contacting the local school district to confirm school assignments for this home.
- $565,0002 bd3 ba1.2k sqft4465 249th Ter SE #2, Issaquah, WA 98029Sold
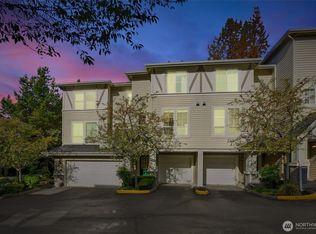
- $630,0002 bd3 ba1.3k sqft4466 249th Ter SE, Issaquah, WA 98029Sold
- $925,0003 bd3 ba1.9k sqft4439 249th Ter SE, Issaquah, WA 98029Sold
- $680,0002 bd3 ba1.2k sqft4485 249th Ter SE, Issaquah, WA 98029Sold
- $645,8202 bd3 ba1.2k sqft4483 249th Ter SE #6-3, Issaquah, WA 98029Sold
- $660,0002 bd2 ba1.2k sqft4476 249th Ter SE, Issaquah, WA 98029Sold
- $480,0002 bd2 ba939 sqft4429 249th Ter SE, Issaquah, WA 98029Sold
- $855,0003 bd3 ba1.8k sqft4477 249th Ter SE #71, Issaquah, WA 98029Sold
A local agent can set up tours, give advice and negotiate with sellers.
Similar homes
- $599,0003 bd2 ba1.2k sqftCameray, Sammamish, WA 98074Active
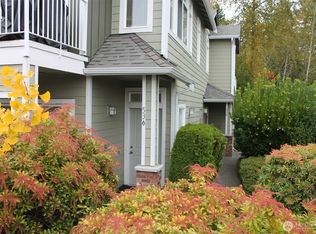 MLS ID #2555570, Paul H. Stickney. NWMLS as distributed by MLS GRID
 - $669,0002 bd2 ba1.6k sqftBuilding 63, Hilltop Village, Issaquah, WA 98029Active
 MLS ID #2520098, Michael Taft. NWMLS as distributed by MLS GRID
 - $799,0003 bd3 ba1.8k sqftCoho Run, Issaquah, WA 98027Active
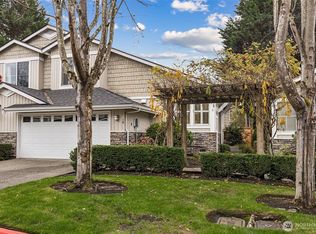 MLS ID #2552784, Leslie A. Newman. NWMLS as distributed by MLS GRID
 - $770,0002 bd3 ba1.6k sqftRiver Park Townhomes, Bothell, WA 98011Active
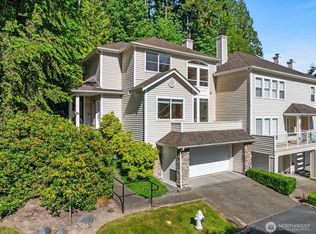 MLS ID #2533600, Barry Long. NWMLS as distributed by MLS GRID
 - $538,0003 bd2 ba1k sqftSundance, Sammamish, WA 98029ActiveMLS ID #2539839, Tyson Jeans. NWMLS as distributed by MLS GRID
- $775,0003 bd3 ba1.4k sqft14503 Simonds Road NE #C, Kirkland, WA 98034ActiveMLS ID #2512167, John Stone. NWMLS as distributed by MLS GRID
- $550,0002 bd3 ba1.1k sqftTibbetts Creek Townhomes, Issaquah, WA 98027ActiveMLS ID #2556451, Christine Hemnes. NWMLS as distributed by MLS GRID
- $738,8882 bd2 ba1.1k sqftSeasons At Madrona, Bellevue, WA 98005ActiveMLS ID #2530302, Charles J. Kim. NWMLS as distributed by MLS GRID
- $700,0002 bd3 ba1.1k sqftHarmony At Madrona, Bellevue, WA 98005ActiveMLS ID #2541529, Michael Hedges. NWMLS as distributed by MLS GRID
- $749,9502 bd3 ba1.2k sqftWillow Grove At Ashford Park, Redmond, WA 98052ActiveMLS ID #2539887, James Tarleton. NWMLS as distributed by MLS GRID
- $699,0002 bd2 ba1.2k sqftSunset Ridge Of Bellevue, Bellevue, WA 98007ActiveMLS ID #2483333, Katie Leung. NWMLS as distributed by MLS GRID
- $525,0002 bd2 ba1k sqftSammamish Pointe Condominiums, Issaquah, WA 98027ActiveMLS ID #2547057, Kelly Russell. NWMLS as distributed by MLS GRID
- $520,0002 bd2 ba1k sqftLakemont, Bellevue, WA 98006ActiveMLS ID #2555826, Hao N. Dang. NWMLS as distributed by MLS GRID
- $875,0002 bd3 ba1.8k sqftMeadowview Village At River Trail, Redmond, WA 98052ActiveMLS ID #2542233, Simmi Kher. NWMLS as distributed by MLS GRID
- $849,0003 bd2 ba1.7k sqftCascade View Trs, Redmond, WA 98053ActiveMLS ID #2497069, Shanna Clothier. NWMLS as distributed by MLS GRID
- $495,0002 bd2 ba1.2k sqftGarden Village B78, Issaquah, WA 98029ActiveMLS ID #2530753, Linda Kandler. NWMLS as distributed by MLS GRID
- $485,0003 bd2 ba1k sqftSammamish Hills, Issaquah, WA 98027ActiveMLS ID #2519668, Erin M. Ewing. NWMLS as distributed by MLS GRID
- $524,9502 bd2 ba1.1k sqftJacob's Creek, Sammamish, WA 98075ActiveMLS ID #2530760, John Lawrence. NWMLS as distributed by MLS GRID
- $700,0002 bd3 ba1.2k sqft158 15th Avenue #B, Seattle, WA 98122ActiveMLS ID #2545424, Elisabeth Brown. NWMLS as distributed by MLS GRID
- $429,8002 bd2 ba955 sqftOutlook At Issaquah Highland, Issaquah, WA 98027ActiveMLS ID #2504940, Kyong E. Kwon. NWMLS as distributed by MLS GRID
