Skip main navigation
Off market
Street View
  • $439,500

    4459 Beacon Hill Dr, Lilburn, GA 30047

    4beds
    2baths
    2,348sqft
    SingleFamily
    Built in 1998
    9,147 Square Feet Lot
    $439,500 Zestimate®
    $187/sqft
    $2,628 Estimated rent

    Home value

    $439,500

    $418,000 - $461,000

    $2,628/mo

    Zestimate® history
    Loading
    Loading...

    Owner options

    List your home for rent

    $2,628/mo

    Rent Zestimate®

    Find your next renter with Zillow Rental Manager. Plus, with online applications, you can quickly screen prospective tenants – for free.

    Learn more

    $2,628/mo

    Rent Zestimate®

    Refinance and save

    $2,767/mo

    Est. payment

    Refinancing to a lower rate could help reduce your monthly payments and save thousands over the life of the loan.

    See today's rates

    $2,767/mo

    Est. payment

    Explore your selling options

    Work with a Zillow partner agent

    Leverage their expertise and Zillow's premium Showcase listings to get your home seen by more buyers.

    Get started

    List with your own agent

    Get your home in front of millions of buyers by listing it on Zillow.

    Learn how to do it

    Sell it yourself

    Take full control of how buyers see your home on Zillow by listing For Sale by Owner (FSBO).

    List your home

    What's special

    BEAUTIFUL AND WELL-MAINTAINED 4/2.5 HOME IN SOUGHT AFTER PARKVIEW SCHOOL DISTRICT. VERY OPEN FLOOR PLAN WITH HARDWOODS, LARGE KITCHEN W/ ISLAND, CORIAN COUNTER TOPS, LEVEL and FENCED BACK YARD CATHEDRAL CEILINGS AND WHIRLPOOL GARDEN TUB IN MASTER BATHROOM.Single Family Property, Area: 64, Subdivision: HAMPTON LAKES, County: GWINNETT, Year Built: 1998, Two story, Garage, Central air conditioning, Swimming pool(s), Fireplace(s), Dining room, Den, Laundry room, Hardwood floorsSingle Family PropertyStatus: ActiveArea: 64County: GWINNETTSubdivision: HAMPTON LAKESYear Built: 19984 total bedroom(s)2.5 total bath(s)2 total full bath(s)1 total half bath(s)Two storyType: Detached homeStyle: TraditionalDining roomFamily roomDenLaundry roomHardwood floorsFireplace(s)Fireplace features: Great room, Factory built, Gas, Gas logsSwimming pool(s)GarageHeating features: Central, GasCentral air conditioningInterior features: Ceiling fan(s), Zoned temperature control, Gas water heater, Programmable thermostat, Storm door(s), Storm window(s), Dishwasher, Disposal, Fire/smoke alarm(s), Ice maker line, Microwave oven, Range and oven, Security features, 9 ft. ceiling(s), Foyer, Jetted bathtub/whirlpool, Tray ceiling(s), Vaulted ceiling(s), Wall to wall carpeting, Breakfast area/room, Kitchen island, Pantry, Bonus room, Library, Separate dining room, Bedroom(s) on upper level(s)Exterior features: Lake/river area/setting, Sidewalk, Street lights, Underground utilities, Fenced, Porch, TV cable available, Level lot, Private backyard, Automatic garage door, Public water supply, Sewer connectedExterior construction: Slab foundation, Frame and brickRoofing: CompositionCommunity tennis court(s)Located on a cul-de-sacCall agent for details on association fee info.Elementary School: CAMP CREEKMiddle School: TRICKUMHigh School: PARKVIEW

    This property is off market, which means it's not currently listed for sale or rent on Zillow. This may be different from what's available on other websites or public sources.

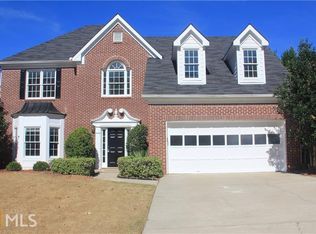
    Facts & features

    Interior

    Bedrooms & bathrooms
    • Bedrooms: 4
    • Bathrooms: 2
    Heating
    • Forced air
    Cooling
    • Central
    Features
    • Has fireplace: Yes
    • Fireplace features: masonry
    Interior area
    • Total interior livable area: 2,348 sqft

    Property

    Parking
    • Parking features: Garage - Attached
    Features
    • Exterior features: Wood
    Lot
    • Size: 9,147 Square Feet
    Details
    • Parcel number: R6091319

    Construction

    Type & style
    • Home type: SingleFamily
    • Architectural style: Conventional
    Materials
    • Wood
    Condition
    • Year built: 1998

    Community & HOA

    Location
    • Region: Lilburn

    Financial & listing details

    • Price per square foot: $187/sqft
    • Tax assessed value: $401,100
    • Annual tax amount: $5,395

    Price history

    DateEventPrice
    6/3/2022Sold$430,000+65.4%$183/sqft
    Source: Public Record Report a problem
    11/30/2008Listing removed$260,000$111/sqft
    Source: Close Realty #2406688 Report a problem
    6/12/2008Listed for sale$260,000+56%$111/sqft
    Source: Close Realty #2406688 Report a problem
    7/13/1998Sold$166,700$71/sqft
    Source: Public Record Report a problem

    Public tax history

    YearProperty taxesTax assessment
    2025$5,395 +0.8%$160,440 +5.7%
    2024$5,353 +9.7%$151,800 -0.5%
    2023$4,879 -7.9%$152,600 +9%
    2022$5,295 +32.3%$140,000 +37.2%
    2021$4,002 -0.6%$102,040
    2020$4,025 +3.8%$102,040
    2019$3,877 $102,040 +8.4%
    2018$3,877 +23.5%$94,120 +17%
    2016$3,141 +3.4%$80,440 +5.1%
    2015$3,038 $76,560 +2.4%
    2014$3,038 +21.5%$74,760 +22.5%
    2013$2,501 $61,040
    2012-- $61,040 -17.4%
    2011-- $73,920 -12.8%
    2010-- $84,800
    2009-- $84,800
    2007-- $84,800
    2006-- $84,800 +22.1%
    2005-- $69,440
    2004$893 -0.1%$69,440
    2003$894 -49.8%$69,440
    2002$1,779 -3.9%$69,440
    2001$1,852 $69,440
    Find assessor info on the county website

    Neighborhood: 30047

    Nearby schools

    GreatSchools rating
    Get a cash offer in 3 minutes
    Find out how much your home could sell for in as little as 3 minutes with a no-obligation cash offer.
    Estimated market value
    $439,500
    Get a cash offer in 3 minutes
    Find out how much your home could sell for in as little as 3 minutes with a no-obligation cash offer.
    Estimated market value
    $439,500