Skip main navigation
Closed
  • $1,245,000

    4459 Brancer Ln, Lincolnton, NC 28092

    4beds
    4,434sqft
    Single Family Residence
    Built in 2025
    0.94 Acres Lot
    $1,238,200 Zestimate®
    $281/sqft
    $3,852 Estimated rent

    Home value

    $1,238,200

    $1.13M - $1.36M

    $3,852/mo

    Zestimate® history
    Loading
    Loading...

    Owner options

    List your home for rent

    $3,852/mo

    Rent Zestimate®

    Find your next renter with Zillow Rental Manager. Plus, with online applications, you can quickly screen prospective tenants – for free.

    Learn more

    $3,852/mo

    Rent Zestimate®

    Refinance and save

    $7,180/mo

    Est. payment

    Refinancing to a lower rate could help reduce your monthly payments and save thousands over the life of the loan.

    See today's rates

    $7,180/mo

    Est. payment

    Explore your selling options

    Work with a Zillow partner agent

    Leverage their expertise and Zillow's premium Showcase listings to get your home seen by more buyers.

    Get started

    List with your own agent

    Get your home in front of millions of buyers by listing it on Zillow.

    Learn how to do it

    Sell it yourself

    Take full control of how buyers see your home on Zillow by listing For Sale by Owner (FSBO).

    List your home

    What's special

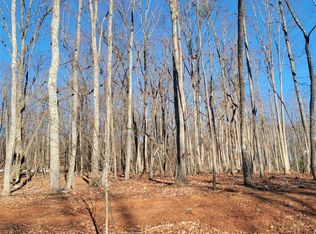
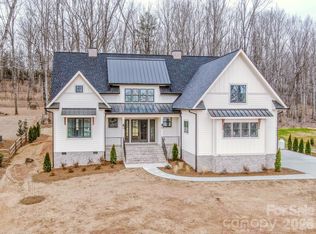
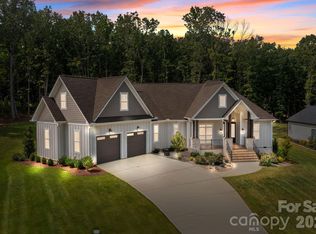
    Experience elevated living in this masterfully crafted new-construction home by Brancer Homes, located in one of Lincolnton’s most desirable No-HOA communities—Magnolia Ridge. Every inch of this brand-new 4,434 sq. ft home has been thoughtfully curated to deliver comfort, functionality, and timeless appeal. Situated on nearly an acre of land and tucked away on a quiet cul-de-sac street, this property offers exceptional craftsmanship, space and privacy-an increasingly rare find. The main level primary bedroom supports effortless living, while expansive secondary spaces provide flexibility for guests, hobbies or multi-generational needs. The dream kitchen features floor to ceiling cabinetry, a 6 burner gas range, an oversized fridge, a huge gathering island with quartz countertops, a beautiful backsplash, a beverage bar + a huge hidden walk-in pantry. A dedicated home office with French doors and two closets provides the perfect work-from-home retreat. The living room is centered around a show stopping gas log fireplace. Large sliders lead out to the covered back porch, complete with vaulted, wood-stained ceilings. The spa-inspired primary bathroom feels straight out of a five star hotel spa. This expansive retreat has dual vanities with abundant storage, a soaking tub crowned with a beautiful chandelier, a striking zero-entry shower, and a custom walk-in closet. The large laundry room is complete with a farmhouse sink and cabinetry and enhances everyday functionality. The thoughtfully designed drop zone has detailed millwork cubbies, beautiful checkered tile floors and a walk-in closet that make organizing effortless. Completing this space is the half bath features a stunning 48" vanity, a vertical wood accent wall and beautiful checkered tile floor. Upstairs you'll find two enormous bedrooms that share a jack-and-jill bath, another bedroom with a private ensuite bath + a huge bonus room. Interior features include site finished, five-inch white oak hardwoods on the main level, 10' ceilings throughout the main level, designer lighting, floating shelves, tankless hot water heater, and tons of storage. If the outdoors are what you're looking for, you'll love the wooded backyard with no rear neighbors. It's the perfect blend of country charm and modern conveniences. Close to hwys 16 and 150, and just 15–30 minutes from shopping, dining, medical care, golf, boating on Lake Norman, CLT Airport, and more.  Top rated North Lincoln schools and low Lincoln County taxes make this the ideal home for those seeking proximity without congestion and space without sacrifice. You'll love living here.

    Zillow last checked:

    Listing updated:

    Listing Provided by:

    Jeanette Charlet jeanettecharlet@gmail.com,

    NorthGroup Real Estate LLC

    Bought with:

    Tina Bisson

    Premier Sotheby's International Realty

    Source: Canopy MLS as distributed by MLS GRID,MLS#: 4323213MLS Logo

    Facts & features

    Interior

    Bedrooms & bathrooms
    • Bedrooms: 4
    • Bathrooms: 4
    • Full bathrooms: 3
    • 1/2 bathrooms: 1
    • Main level bedrooms: 1
    Primary bedroom
    • Level: Main
    Bedroom s
    • Level: Upper
    Bedroom s
    • Level: Upper
    Bedroom s
    • Level: Upper
    Bathroom full
    • Level: Main
    Bathroom half
    • Level: Main
    Bathroom full
    • Level: Upper
    Bathroom full
    • Level: Upper
    Bonus room
    • Level: Upper
    Dining area
    • Level: Main
    Kitchen
    • Level: Main
    Laundry
    • Level: Main
    Living room
    • Level: Main
    Other
    • Level: Main
    Office
    • Level: Main
    Heating
    • Heat Pump
    Cooling
    • Central Air
    Appliances
    • Included: Dishwasher, Exhaust Hood, Gas Range, Microwave, Oven, Refrigerator, Tankless Water Heater, Wine Refrigerator
    • Laundry: Inside, Laundry Room, Main Level, Sink
    Features
    • Built-in Features, Drop Zone, Kitchen Island, Open Floorplan, Pantry, Storage, Walk-In Closet(s), Walk-In Pantry
    • Flooring: Tile, Vinyl, Wood
    • Doors: French Doors, Sliding Doors
    • Has basement: No
    • Fireplace features: Gas, Living Room, Propane
    Interior area
    • Total structure area: 4,434
    • Total interior livable area: 4,434 sqft
    • Finished area above ground: 4,434
    • Finished area below ground: 0

    Property

    Parking
    • Total spaces: 2
    • Parking features: Driveway, Attached Garage, Garage Faces Side, Garage on Main Level
    • Attached garage spaces: 2
    • Has uncovered spaces: Yes
    Accessibility
    • Accessibility features: Roll-In Shower
    Features
    • Levels: Two
    • Stories: 2
    • Patio & porch: Covered, Front Porch, Rear Porch
    Lot
    • Size: 0.94 Acres
    • Features: Cul-De-Sac, Wooded
    Details
    • Parcel number: 104644
    • Zoning: R-SF
    • Special conditions: Standard

    Construction

    Type & style
    • Home type: SingleFamily
    • Property subtype: Single Family Residence
    Materials
    • Fiber Cement, Stone Veneer
    • Foundation: Crawl Space
    Condition
    • New construction: Yes
    • Year built: 2025
    Details
    • Builder name: Brancer Homes

    Utilities & green energy

    • Sewer: Septic Installed
    • Water: Well
    • Utilities for property: Electricity Connected

    Community & neighborhood

    Location
    • Region: Lincolnton
    • Subdivision: Magnolia Ridge

    Other

    Other facts
    • Listing terms: Cash,Conventional,FHA,VA Loan
    • Road surface type: Concrete, Paved

    Price history

    DateEventPrice
    2/17/2026Sold$1,245,000-2.4%$281/sqft
    Source: Canopy MLS as distributed by MLS GRID #4323213 Report a problem
    11/21/2025Listed for sale$1,275,000+1048.6%$288/sqft
    Source: Canopy MLS as distributed by MLS GRID #4323213 Report a problem
    5/7/2025Sold$111,000+0.9%$25/sqft
    Source: Public Record Report a problem
    1/28/2025Sold$110,000$25/sqft
    Source: Public Record Report a problem

    Public tax history

    YearProperty taxesTax assessment
    2025$334 +1.3%$54,318
    2024$329 +0.3%$54,318
    2023$328 $54,318
    2022-- --

    Find assessor info on the county website

    Neighborhood: 28092

    Nearby schools

    GreatSchools rating
    Schools provided by the listing agent
    • Elementary: Pumpkin Center
    • Middle: North Lincoln
    • High: North Lincoln

    Source: Canopy MLS as distributed by MLS GRID. This data may not be complete. We recommend contacting the local school district to confirm school assignments for this home.

    Get a cash offer in 3 minutes
    Find out how much your home could sell for in as little as 3 minutes with a no-obligation cash offer.
    Estimated market value
    $1,238,200
    Get a cash offer in 3 minutes
    Find out how much your home could sell for in as little as 3 minutes with a no-obligation cash offer.
    Estimated market value
    $1,238,200