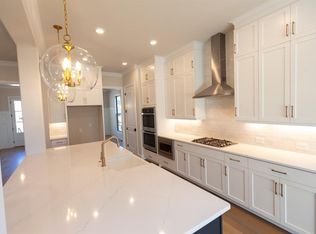
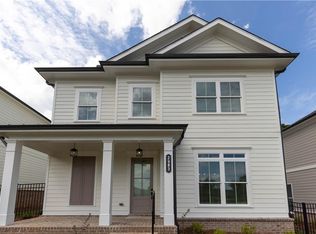
New Year, New Home, New You!” $10k closing costs if using one of our preferred lenders for contracts written in Jan and home closing in February MOVE IN READY HOME!!!! * Top selling Calhoun floorplan by The Providence Group. New Construction in Buford/Sugar Hill! Close to 3 vibrant downtown areas including Suwanee, Buford, and Sugar Hill! Blinds included in this home! Fantastic structural upgrades! Upon entering this home you will have a separate formal dining room, 10 ft. ceilings on the main floor, two story family room with fireplace, kitchen with view to family room and breakfast area, and guest bedroom with full bath - ALL on the MAIN level. Off of the breakfast area you will find your covered patio which is perfect spot to shelter from hot sunny days or for lounging on rainy days with a book. Upstairs you will be able to look below down to the family room. The owners suite is on the upper floor featuring a master bathroom with a double vanity, both tub and walk in shower and His/Hers closets. Easy access to the laundry room which is centrally located upstairs. Also on the second level you will have 2 additional bedrooms and a shared bath! This will make this brand new home a 4 bdrm/3 bath home! Great home to make yours today in the beautiful community of Millcroft! Community offers swim/pavilion, fitness center, and firepit. Master Planned Community with you in mind! Move in Ready Home! Pictures are of Actual Home. [The Calhoun]
Closed
Zillow last checked:
Listing updated:
Bought with:
TOM YOUNG KIM, 259964
Kay Kim Realty
Source: FMLS GA,MLS#: 7229995
Price history
| Date | Event | Price |
|---|---|---|
| 1/29/2024 | Sold | $729,000-2.1%$256/sqft |
Source:  FMLS GA #7229995 Report a problem FMLS GA #7229995 Report a problem | ||
| 1/16/2024 | Pending sale | $744,900$261/sqft |
Source: FMLS GA #7229995 Report a problem | ||
| 1/10/2024 | Price change | $744,900+0.2%$261/sqft |
Source: FMLS GA #7229995 Report a problem | ||
| 9/15/2023 | Price change | $743,180+0.3%$261/sqft |
Source: FMLS GA #7229995 Report a problem | ||
| 9/1/2023 | Price change | $741,200+1.4%$260/sqft |
Source: FMLS GA #7229995 Report a problem | ||
| 7/11/2023 | Price change | $731,200+2.1%$256/sqft |
Source: FMLS GA #7229995 Report a problem | ||
| 4/24/2023 | Price change | $716,200+1.4%$251/sqft |
Source: FMLS GA #7187536 Report a problem | ||
| 3/31/2023 | Price change | $706,200+4.2%$248/sqft |
Source: FMLS GA #7187536 Report a problem | ||
| 3/11/2023 | Listed for sale | $677,450$238/sqft |
Source: FMLS GA #7187536 Report a problem | ||
Get a cash offer in 3 minutes
Find out how much your home could sell for in as little as 3 minutes with a no-obligation cash offer.
Estimated market value
$682,800
