Experience the pinnacle of Pacific Northwest living in this stunning NW Contemporary masterpiece. Located within the prestigious, secure gated community of The Greens at Loomis Trail, this 4-bedroom, 2.75-bathroom residence spans 2,700 sq. ft. of thoughtfully designed living space, blending modern sophistication with everyday functionality. Step inside to find sleek bamboo flooring that flows through an open, light-filled floor plan. The expansive primary serves as a private sanctuary, featuring a spacious walk-in closet and a luxurious walk-in shower. With four generous bedrooms, there is ample space for a home office, guests, or a growing lifestyle. Fridge/freezer in garage does not convey. The exterior is equally impressive. Retreat to your private backyard, featuring a dedicated outdoor entertaining area perfect for summer gatherings or quiet mornings in nature. For pet lovers, the property includes a fully fenced dog run conveniently located on the side of the home. Whether you are enjoying the security of the gated neighborhood or the refined interior finishes, this home offers a rare lifestyle opportunity. Schedule your private tour today!
Sold
Listed by: Keller Williams Western Realty • Valarie Stephens
Bought with: Windermere RE Whatcom, Inc.
$710,000
4459 Castlerock Drive, Blaine, WA 98230
4beds
2,700sqft
Single Family Residence
Built in 2006
9,147 Square Feet Lot
$716,000 Zestimate®
$263/sqft
$3,368 Estimated rent
Home value
$716,000
$666,000 - $773,000
$3,368/mo
Zestimate® history
Owner options
List your home for rent
$3,368/mo
Rent Zestimate®
Find your next renter with Zillow Rental Manager. Plus, with online applications, you can quickly screen prospective tenants – for free.
$3,368/mo
Rent Zestimate®
Refinance and save
$4,370/mo
Est. payment
Refinancing to a lower rate could help reduce your monthly payments and save thousands over the life of the loan.
$4,370/mo
Est. payment
Explore your selling options
Work with a Zillow partner agent
Leverage their expertise and Zillow's premium Showcase listings to get your home seen by more buyers.
Get startedList with your own agent
Get your home in front of millions of buyers by listing it on Zillow.
Learn how to do itSell it yourself
Take full control of how buyers see your home on Zillow by listing For Sale by Owner (FSBO).
List your homeWhat's special
Private backyardRefined interior finishesDedicated outdoor entertaining areaSleek bamboo flooringOpen light-filled floor planFour generous bedroomsFully fenced dog run
Zillow last checked:
Listing updated:
Listed by:
Valarie Stephens,
Keller Williams Western Realty,
Ben Kinney,
Keller Williams Western Realty
Bought with:
Leah M. Crews, 82339
Windermere RE Whatcom, Inc.
Source: NWMLS as distributed by MLS GRID,MLS#: 2479688
Facts & features
Interior
Bedrooms & bathrooms
- Bedrooms: 4
- Bathrooms: 3
- Full bathrooms: 2
- 3/4 bathrooms: 1
- Main level bathrooms: 2
- Main level bedrooms: 3
Primary bedroom
- Level: Main
Bedroom
- Level: Second
Bedroom
- Level: Main
Bedroom
- Level: Main
Bathroom full
- Level: Main
Bathroom three quarter
- Level: Main
Bathroom full
- Level: Second
Bonus room
- Level: Second
Den office
- Level: Main
Entry hall
- Level: Main
Kitchen with eating space
- Level: Main
Utility room
- Level: Main
Heating
- Fireplace, Forced Air, Electric, Natural Gas
Cooling
- None
Appliances
- Included: Dishwasher, Disposal, Dryer, Microwave, Refrigerator, Stove(s)/Range(s), Washer, Dishwasher(s), Dryer(s), Garbage Disposal, Microwave(s), Refrigerator(s), Washer(s)
Features
- Bath Off Primary, Ceiling Fan(s), High Tech Cabling
- Flooring: Bamboo/Cork, Carpet
- Doors: French Doors
- Windows: Dbl Pane/Storm Window, Skylight(s)
- Number of fireplaces: 1
- Fireplace features: Gas, Main Level: 1, Fireplace
Interior area
- Total structure area: 2,700
- Total interior livable area: 2,700 sqft
Property
Parking
- Total spaces: 2
- Parking features: Attached Garage
- Has attached garage: Yes
- Covered spaces: 2
Features
- Levels: Two
- Stories: 2
- Entry location: Main
- Patio & porch: Bath Off Primary, Ceiling Fan(s), Dbl Pane/Storm Window, Fireplace, French Doors, High Tech Cabling, Skylight(s), Vaulted Ceiling(s), Walk-In Closet(s), Wired for Generator
- Has view: Yes
- View description: Territorial
Lot
- Size: 9,147 Square Feet
- Features: Cul-De-Sac, Curbs, Dead End Street, Paved, Sidewalk, Cable TV, Deck, Dog Run, Fenced-Fully, Gas Available, Gated Entry, High Speed Internet, Patio
- Topography: Level,Partial Slope
- Residential vegetation: Brush
Details
- Parcel number: 4001170342140000
- Zoning: R10A
- Zoning description: Jurisdiction: County
- Special conditions: Standard
- Other equipment: Wired for Generator
Construction
Type & style
- Home type: SingleFamily
- Architectural style: 2 Story
- Property subtype: Single Family Residence
Materials
- Cement Planked, Wood Siding, Cement Plank
- Foundation: Poured Concrete
- Roof: Composition
Condition
- Good
- Year built: 2006
Utilities & green energy
- Electric: Company: PSE
- Sewer: Sewer Connected, Company: Birch Bay Water District
- Water: Public, Company: Birch Bay Water District
Community & HOA
Community
- Features: CCRs
- Security: Security Service
- Subdivision: Blaine
HOA
- Services included: Common Area Maintenance, Road Maintenance, Security, Snow Removal
- HOA fee: $110 monthly
- HOA phone: 888-392-3515
Location
- Region: Blaine
Financial & listing details
- Price per square foot: $263/sqft
- Tax assessed value: $610,477
- Annual tax amount: $4,242
- Date on market: 4/25/2026
- Cumulative days on market: 88 days
- Listing terms: Conventional,FHA,VA Loan
- Inclusions: Dishwasher(s), Dryer(s), Garbage Disposal, Microwave(s), Refrigerator(s), Stove(s)/Range(s), Washer(s)
Price history
| Date | Event | Price |
|---|---|---|
| 4/17/2026 | Sold | $710,000-1.4%$263/sqft |
Source:  NWMLS as distributed by MLS GRID #2479688 Report a problem NWMLS as distributed by MLS GRID #2479688 Report a problem | ||
| 3/13/2026 | Pending sale | $720,000$267/sqft |
Source: NWMLS as distributed by MLS GRID #2479688 Report a problem | ||
| 2/18/2026 | Listed for sale | $720,000+50%$267/sqft |
Source: NWMLS as distributed by MLS GRID #2479688 Report a problem | ||
| 6/14/2019 | Sold | $480,000+0%$178/sqft |
Source: NWMLS as distributed by MLS GRID #1447877 Report a problem | ||
| 5/5/2019 | Pending sale | $479,950$178/sqft |
Source: Windermere Real Estate/Whatcom Inc. #1447877 Report a problem | ||
| 5/1/2019 | Listed for sale | $479,950+4.6%$178/sqft |
Source: Windermere Real Estate/Whatcom Inc. #1447877 Report a problem | ||
| 7/13/2018 | Sold | $459,000+2.2%$170/sqft |
Source: NWMLS as distributed by MLS GRID #1300986 Report a problem | ||
| 6/12/2018 | Pending sale | $449,000$166/sqft |
Source: Windermere Real Estate/Whatcom, Inc. #1300986 Report a problem | ||
| 6/2/2018 | Listed for sale | $449,000-2.2%$166/sqft |
Source: Windermere Real Estate/Whatcom, Inc. #1300986 Report a problem | ||
| 10/4/2017 | Listing removed | $459,000$170/sqft |
Source: Windermere Real Estate/Whatcom, Inc. #1158503 Report a problem | ||
| 7/13/2017 | Listed for sale | $459,000+252.3%$170/sqft |
Source: Windermere Real Estate/Whatcom, Inc. #1158503 Report a problem | ||
| 9/26/2005 | Sold | $130,280+64.9%$48/sqft |
Source: Public Record Report a problem | ||
| 9/23/2004 | Sold | $79,000$29/sqft |
Source: Public Record Report a problem | ||
Public tax history
| Year | Property taxes | Tax assessment |
|---|---|---|
| 2024 | $4,242 +3.1% | $610,477 |
| 2023 | $4,113 -4.8% | $610,477 +10% |
| 2022 | $4,318 -6.5% | $554,979 +6.1% |
| 2021 | $4,621 +4.3% | $522,941 +13% |
| 2020 | $4,431 | $462,774 +10.8% |
| 2019 | $4,431 +6.8% | $417,742 +8% |
| 2018 | $4,149 +5.5% | $386,855 +14.7% |
| 2017 | $3,931 +3.5% | $337,282 +9.2% |
| 2016 | $3,798 +5% | $308,866 -10.7% |
| 2015 | $3,616 | $345,794 +4.5% |
| 2014 | $3,616 +2.1% | $330,915 +1.1% |
| 2013 | $3,543 | $327,306 |
| 2012 | -- | $327,306 -2.9% |
| 2011 | -- | $337,123 -3.3% |
| 2010 | -- | $348,616 -17.4% |
| 2009 | $3,756 -3.5% | $422,120 |
| 2008 | $3,892 | $422,120 |
| 2007 | $3,892 +351.8% | $422,120 +520.8% |
| 2005 | $862 +900% | $68,000 |
| 2004 | $86 | $68,000 |
| 2003 | -- | -- |
Find assessor info on the county website
Neighborhood: 98230
Nearby homes
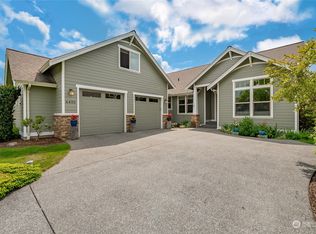
- $665,0003 bd2 ba2.4k sqft4455 Castlerock Dr, Blaine, WA 98230Sold
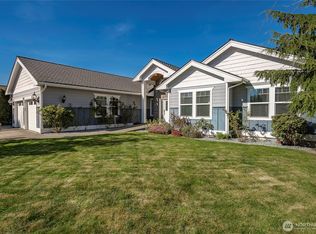
- $690,0003 bd2 ba2.3k sqft4448 Castlerock Dr, Blaine, WA 98230Sold
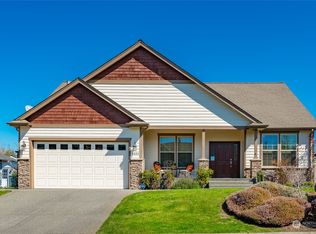
- $675,0003 bd2 ba1.8k sqft4444 Castlerock Dr, Blaine, WA 98230Sold
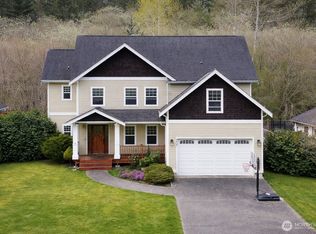
- $670,0004 bd3 ba3.3k sqft4435 Castlerock Dr, Blaine, WA 98230For Sale
- $699,0003 bd3 ba2.1k sqft8635 Cambridge Loop, Blaine, WA 98230Sold
- $719,0003 bd4 ba2.7k sqft4432 Castlerock Dr, Blaine, WA 98230Sold
- $780,0004 bd3 ba3k sqft8630 Cambridge Loop, Blaine, WA 98230Sold
- $715,0003 bd3 ba2.5k sqft8685 Ashbury Ct, Blaine, WA 98230Sold
Nearby schools
GreatSchools rating
- NABlaine Primary SchoolGrades: PK-2Distance: 2.5 mi
- 7/10Blaine Middle SchoolGrades: 6-8Distance: 2.7 mi
- 6/10Blaine High SchoolGrades: 9-12Distance: 2.6 mi


Get pre-qualified for a loan
At Zillow Home Loans, we can pre-qualify you in as little as 5 minutes with no impact to your credit score.An equal housing lender. NMLS #10287.
- Washington
- Whatcom County
- Blaine
- 98230
- 4459 Castlerock Drive
Nearby cities
Nearby zip codes
Other Blaine Topics
